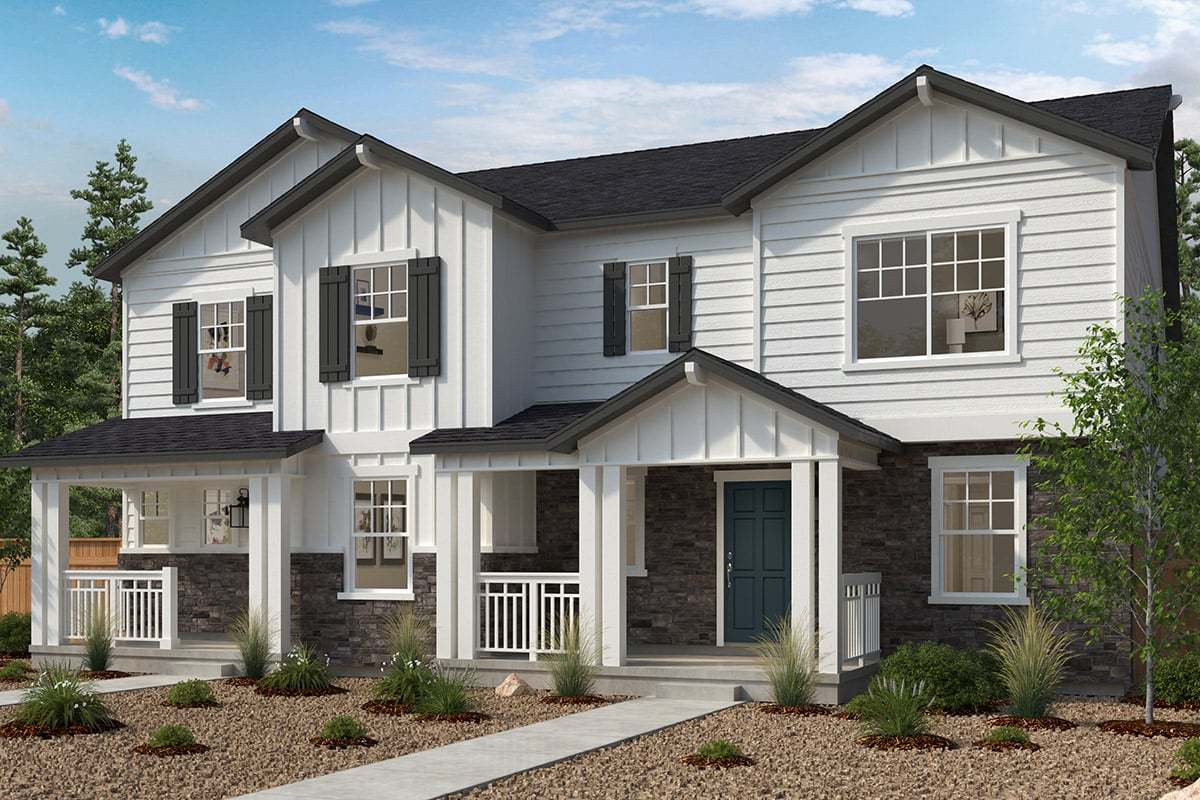
Plan 1886 Modeled
24274 E. 53rd Ave., Aurora, CO 80019
- 2588 sq ft
- 4 bd
- 3.5 ba
- 2 gr
By KB Home
About 24274 E. 53rd Ave.
- Multi-Family
- 2 Stories
- 2,588 Sq Ft
- 4 Beds
- 3.5 Baths
- 2 Car Garage
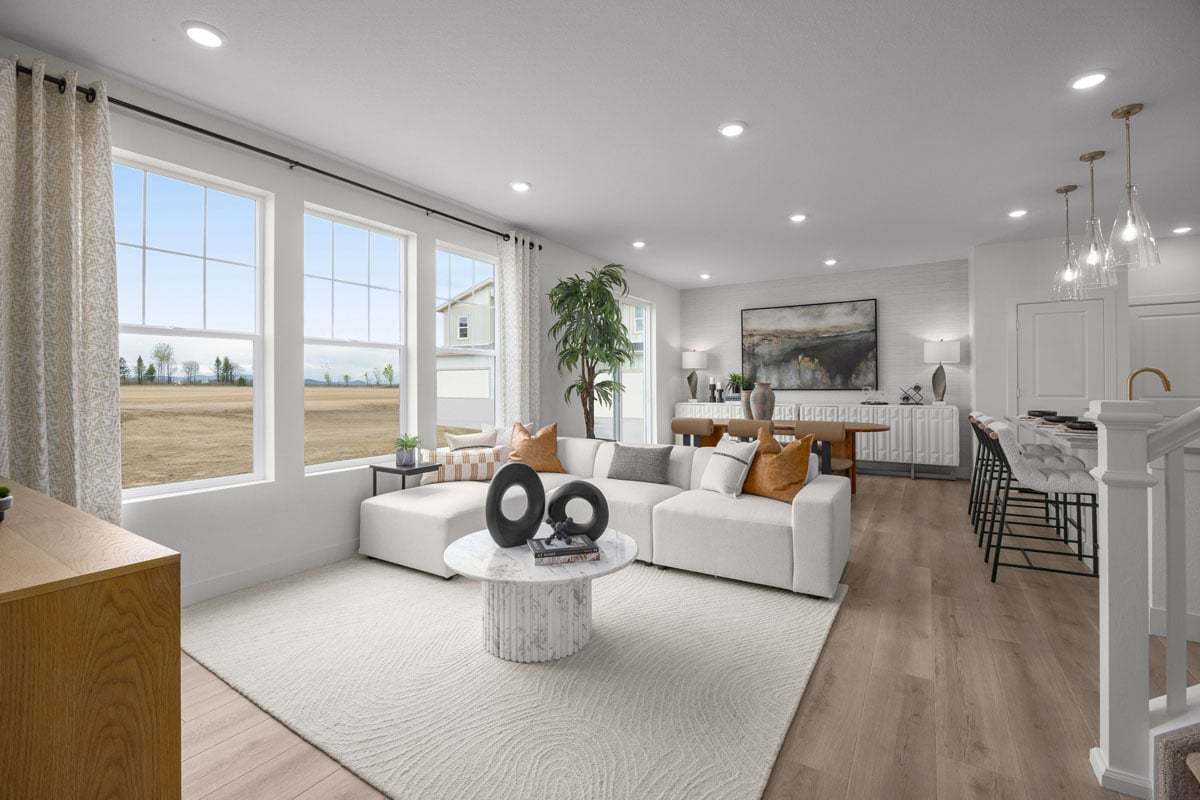
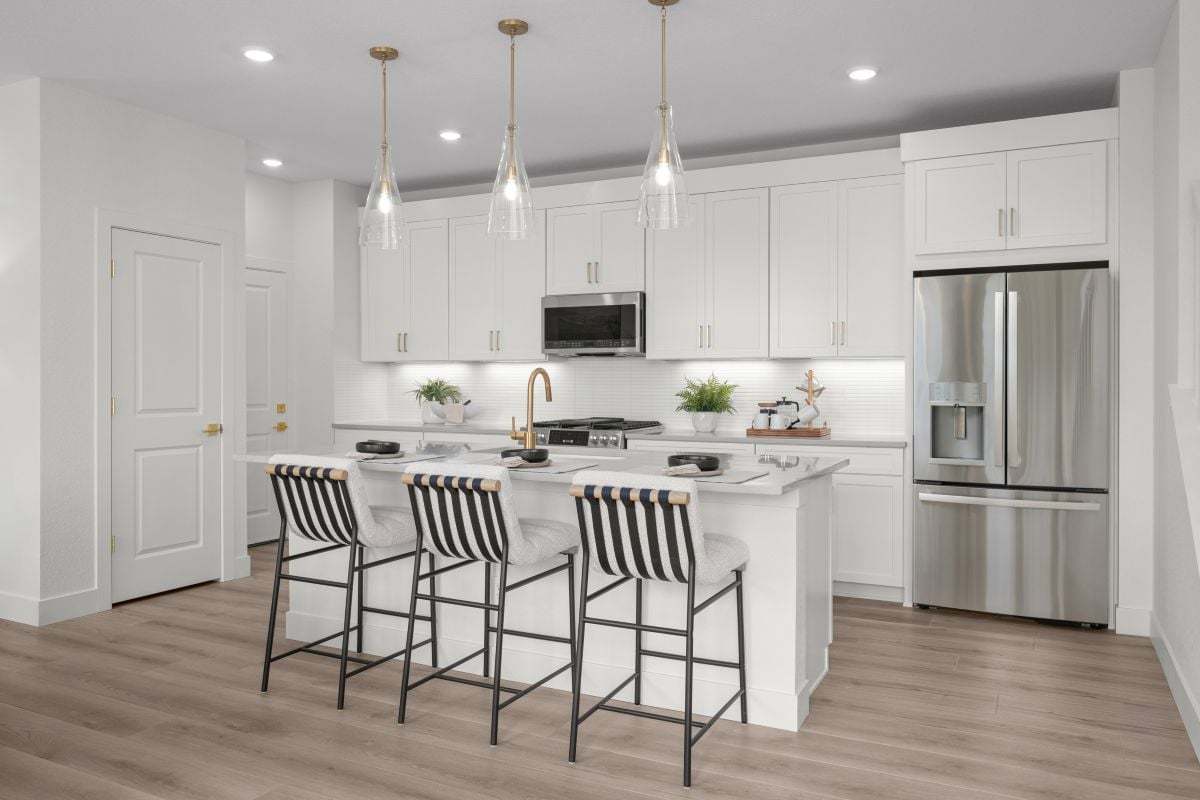
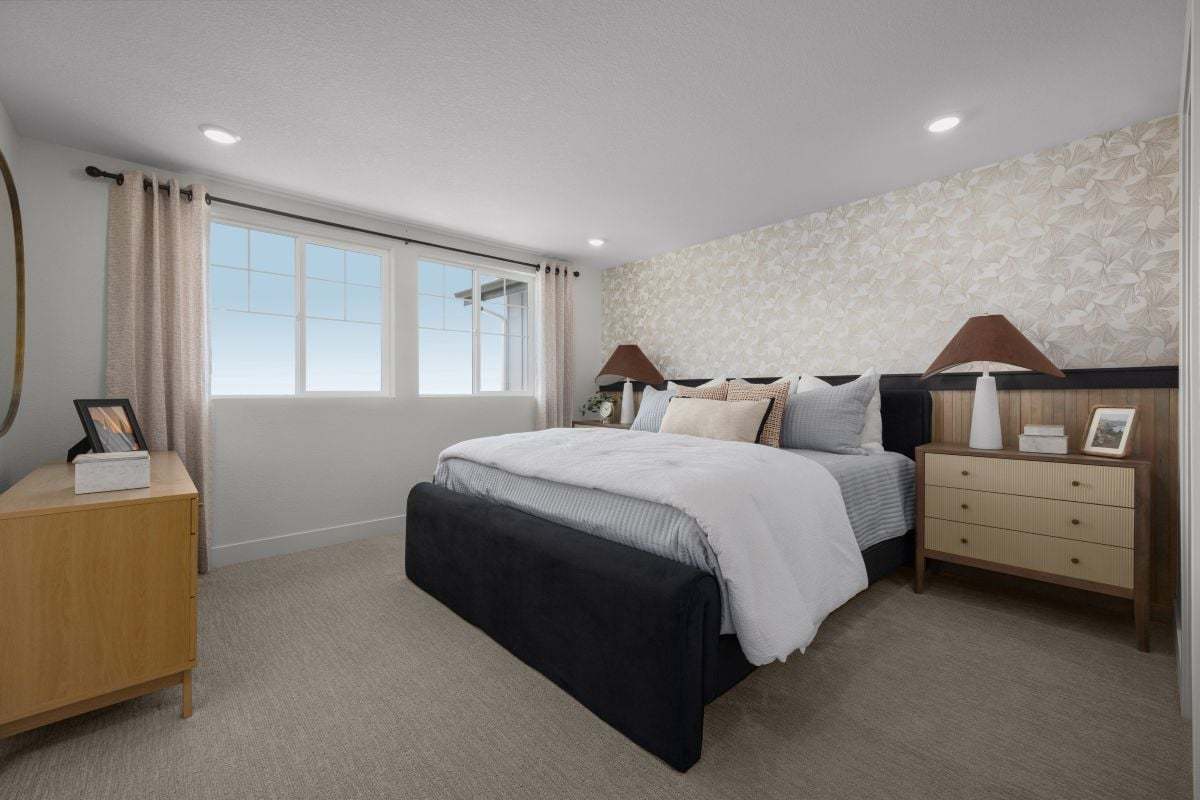
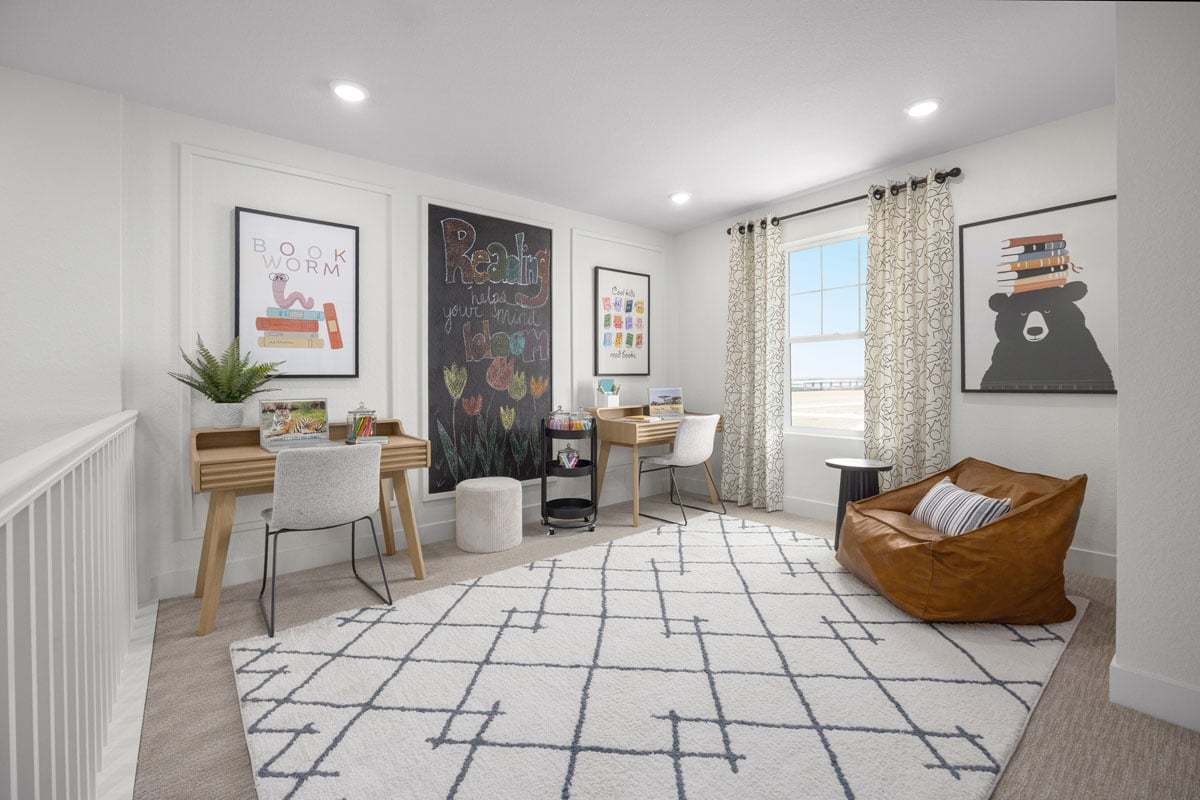
Experience comfortable living with this thoughtfully designed, two-story home, which showcases an open floor plan. The modern kitchen boasts a central island, which is ideal for meal prep and casual gatherings. The spacious great room offers a cozy fireplace. A den with French doors provides a versatile space for work or relaxation. Upstairs, a versatile loft awaits. Enjoy the convenience of a dedicated laundry room. The primary bedroom features a walk-in closet and connecting bath with a soaking tub. A finished basement expands your living area.
See sales counselor for approximate timing required for move-in ready homes.