The Langston | Residence 350
4551 N. Versailles Way, Aurora, CO 80019
- 2362 sq ft
- 3 bd
- 2.5 ba
- 2 gr
By Century Communities
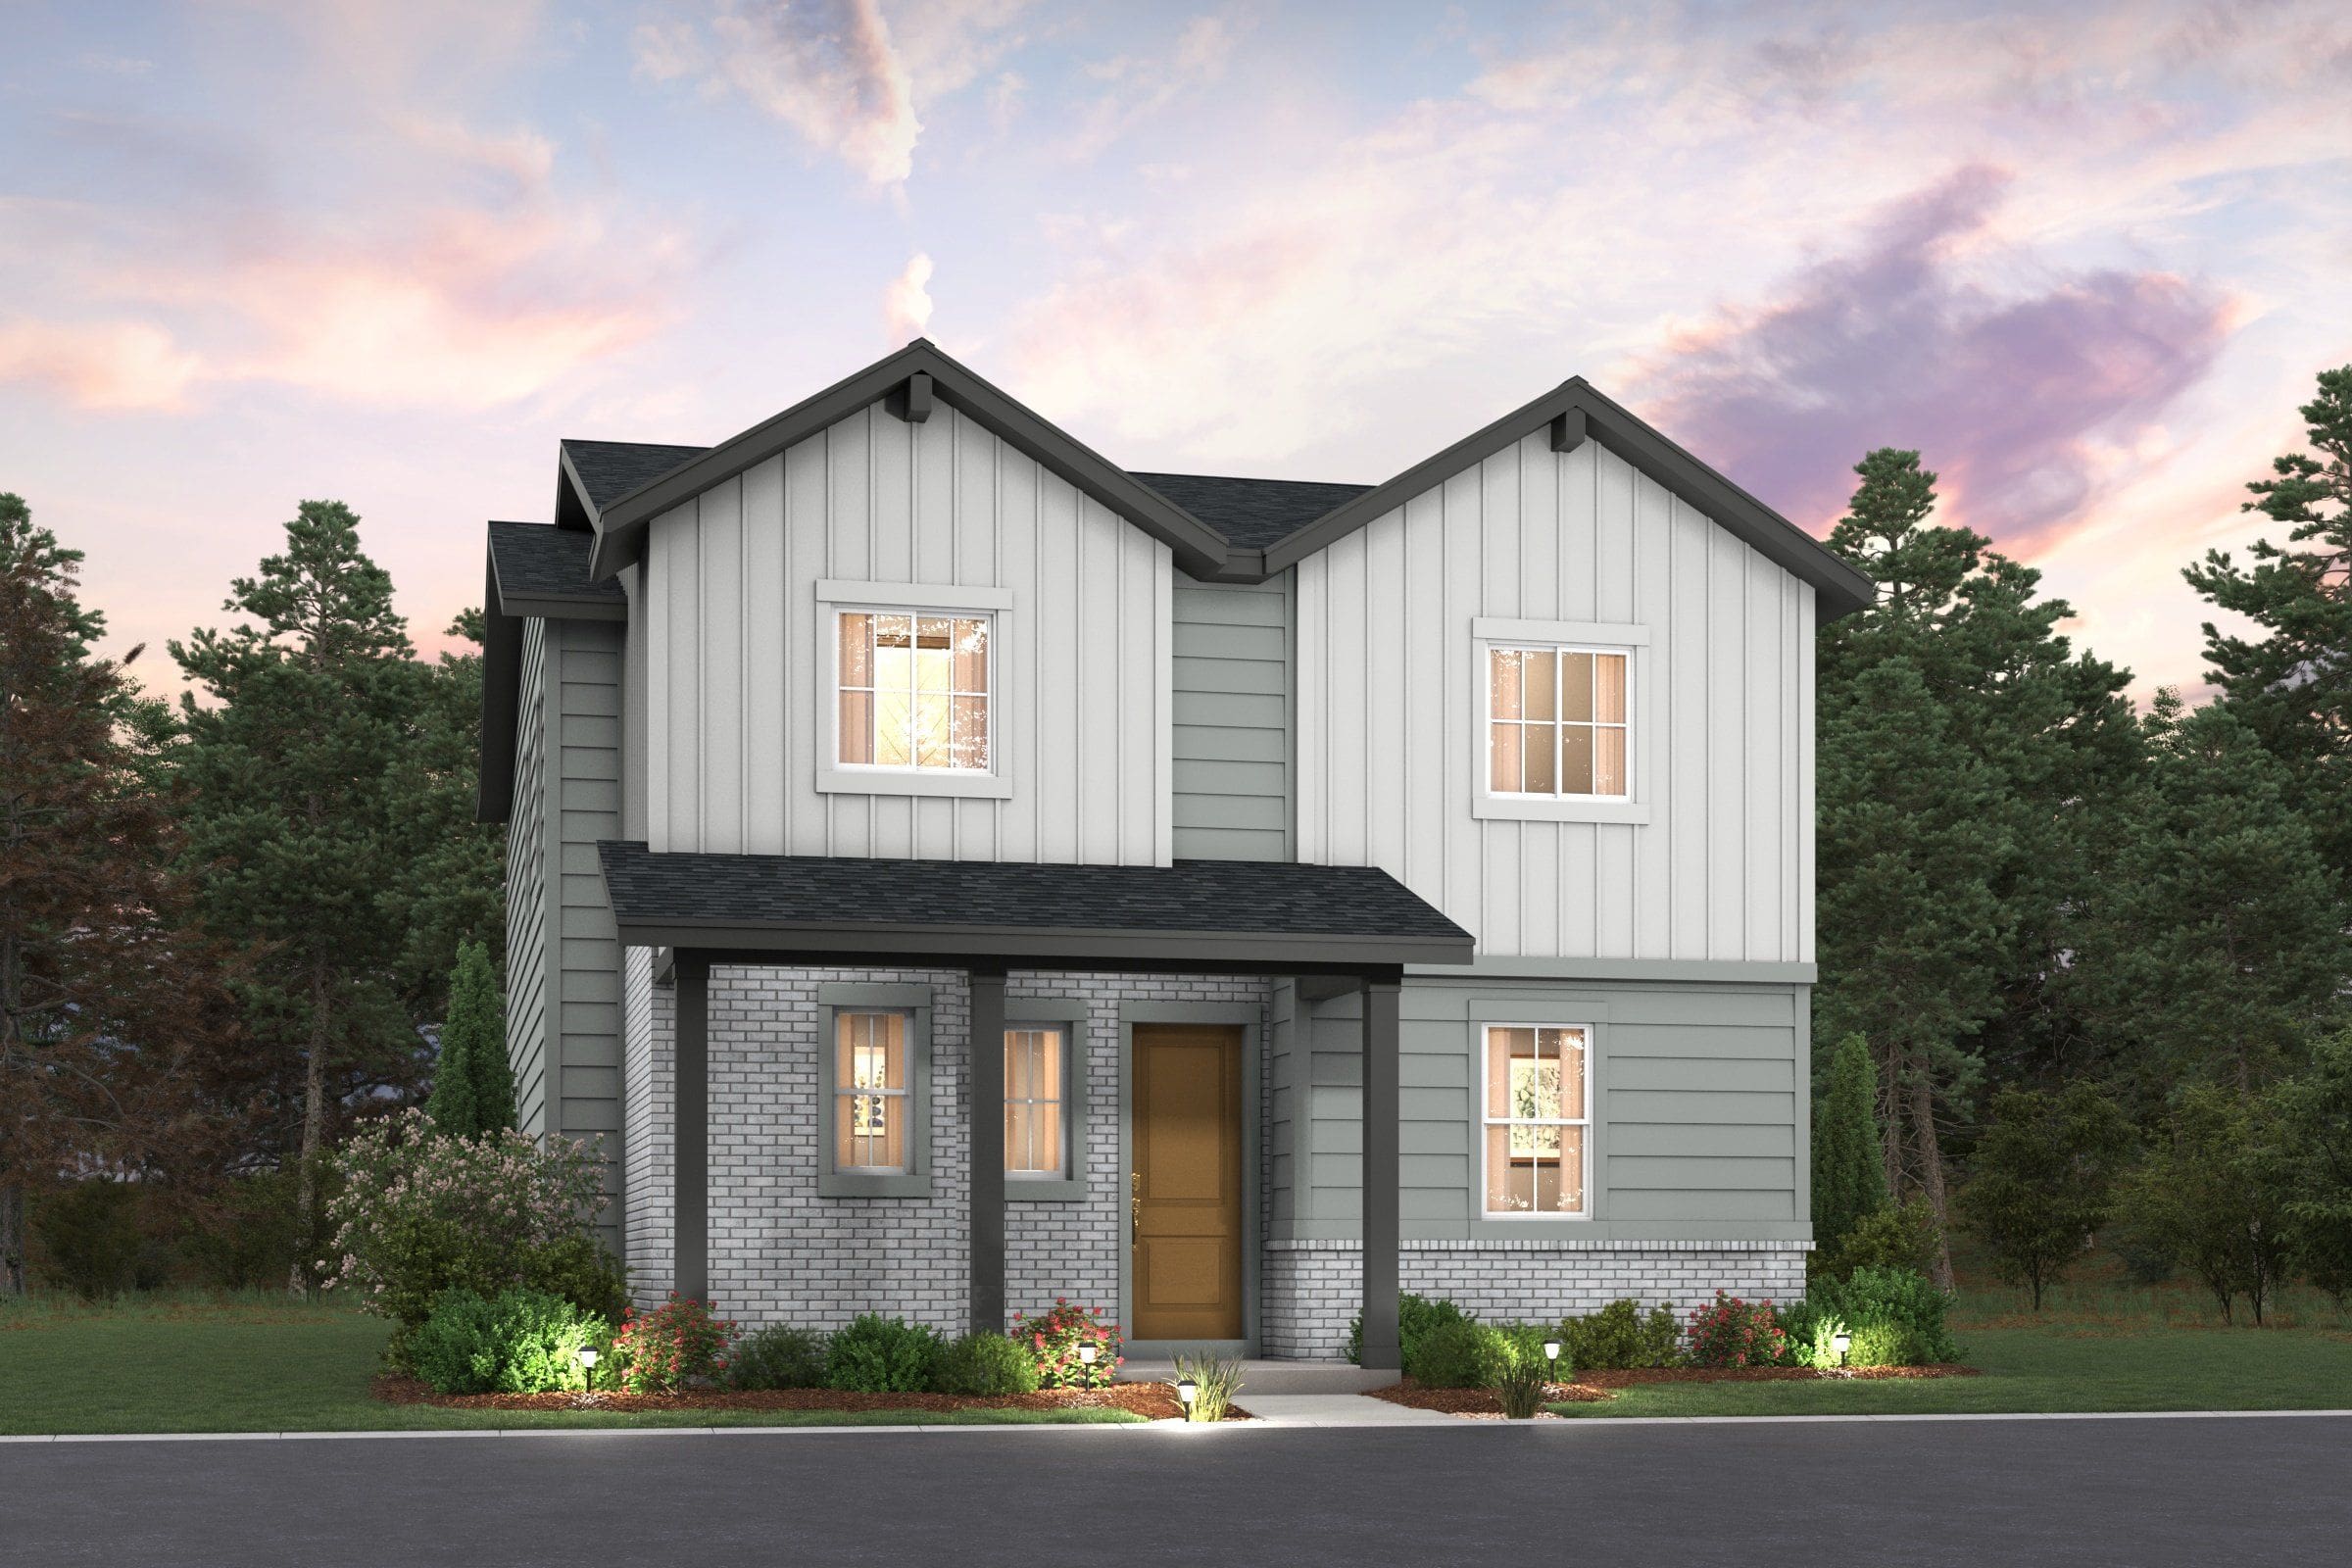
The Langston | Residence 350
4551 N. Versailles Way
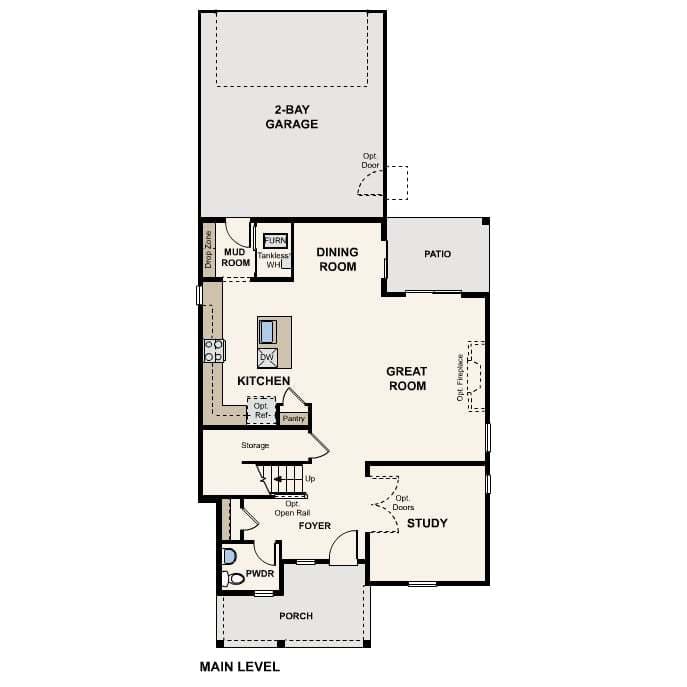
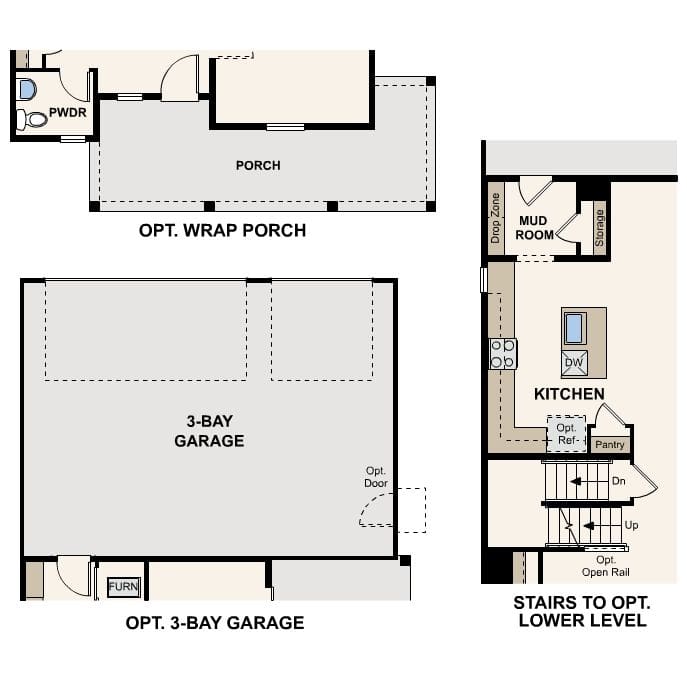
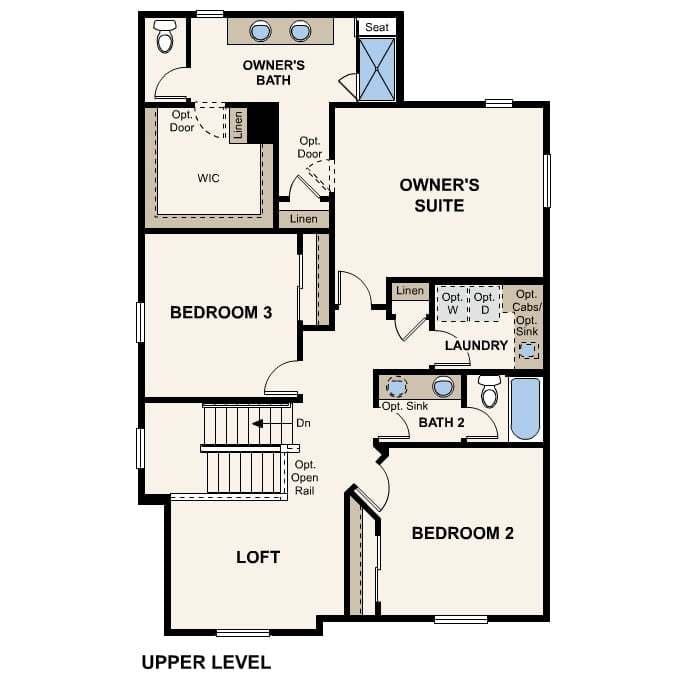
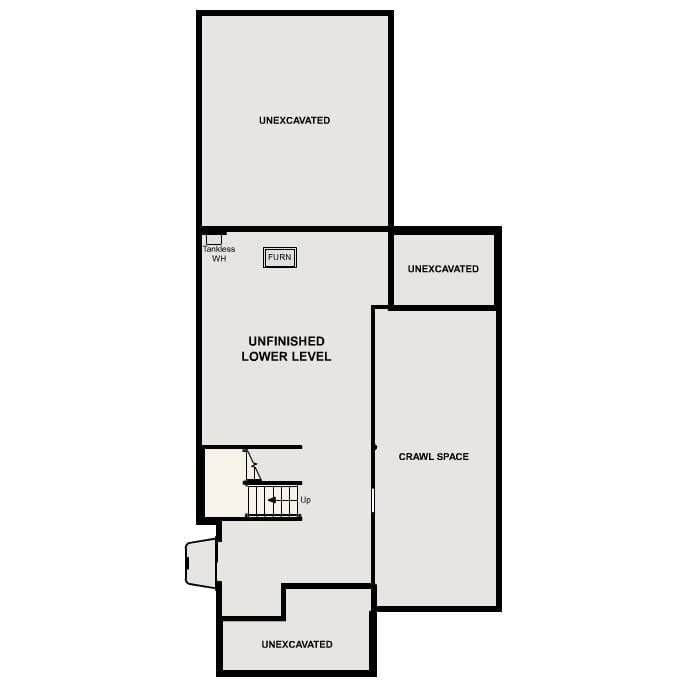
Floorplan Photo Gallery
The Langston | Residence 350
4551 N. Versailles Way
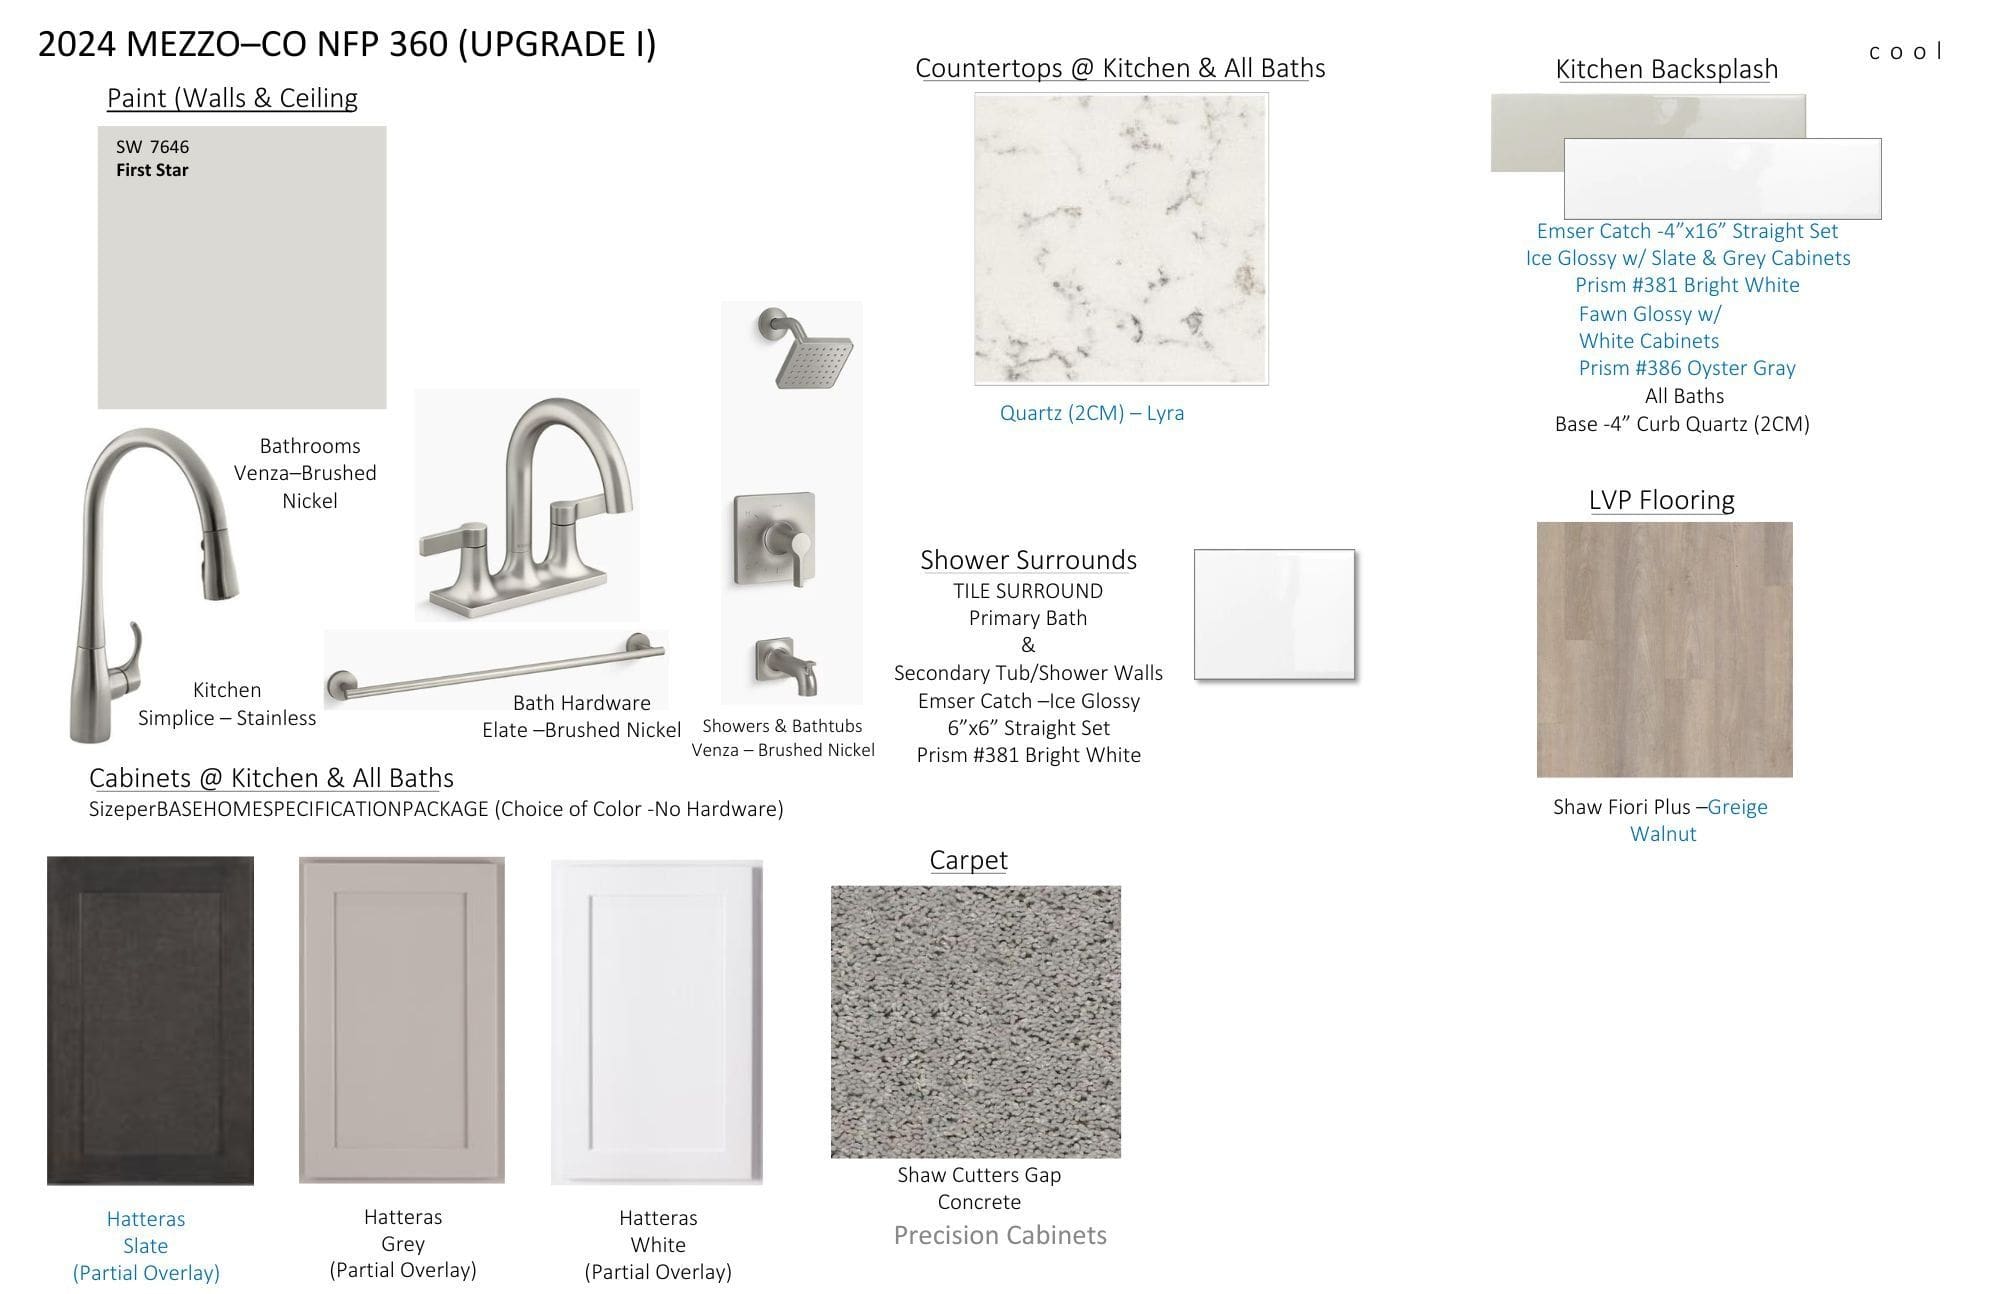
Interior Photo Gallery
About 4551 N. Versailles Way
- Single Family
- 2 Stories
- 2,362 Sq Ft
- 3 Beds
- 2.5 Baths
- 2 Car Garage
For two stories of modern style, check out the Langston plan! A porch entry leads past a private study into a sunlit, open layout, showcasing a spacious great room, a dining area and a well-equipped kitchen with a center island and access to the mudroom. Seamless flow between living spaces makes entertaining a breeze! You’ll find a tranquil primary suite upstairs, complete with a large walk-in closet and a private bath. Two additional bedrooms flank a loft, which can serve as a gym, craft room, or whatever else you need. Additional home highlights include: Gas Cooktop Mezzo Design Package Quartz Countertops Corner Lot *Photos and renderings are for illustrative purposes only and may depict a similar home or floor plan. Actual features, finishes, colors, options, upgrades, and specifications for the home being offered may vary. Please consult with a Community Sales Manager to confirm the details of the specific home available.