The Rosewood | Residence 21225
4553 N. Versailles Street, Aurora, CO 80019
- 1613 sq ft
- 3 bd
- 2.5 ba
- 2 gr
By Century Communities
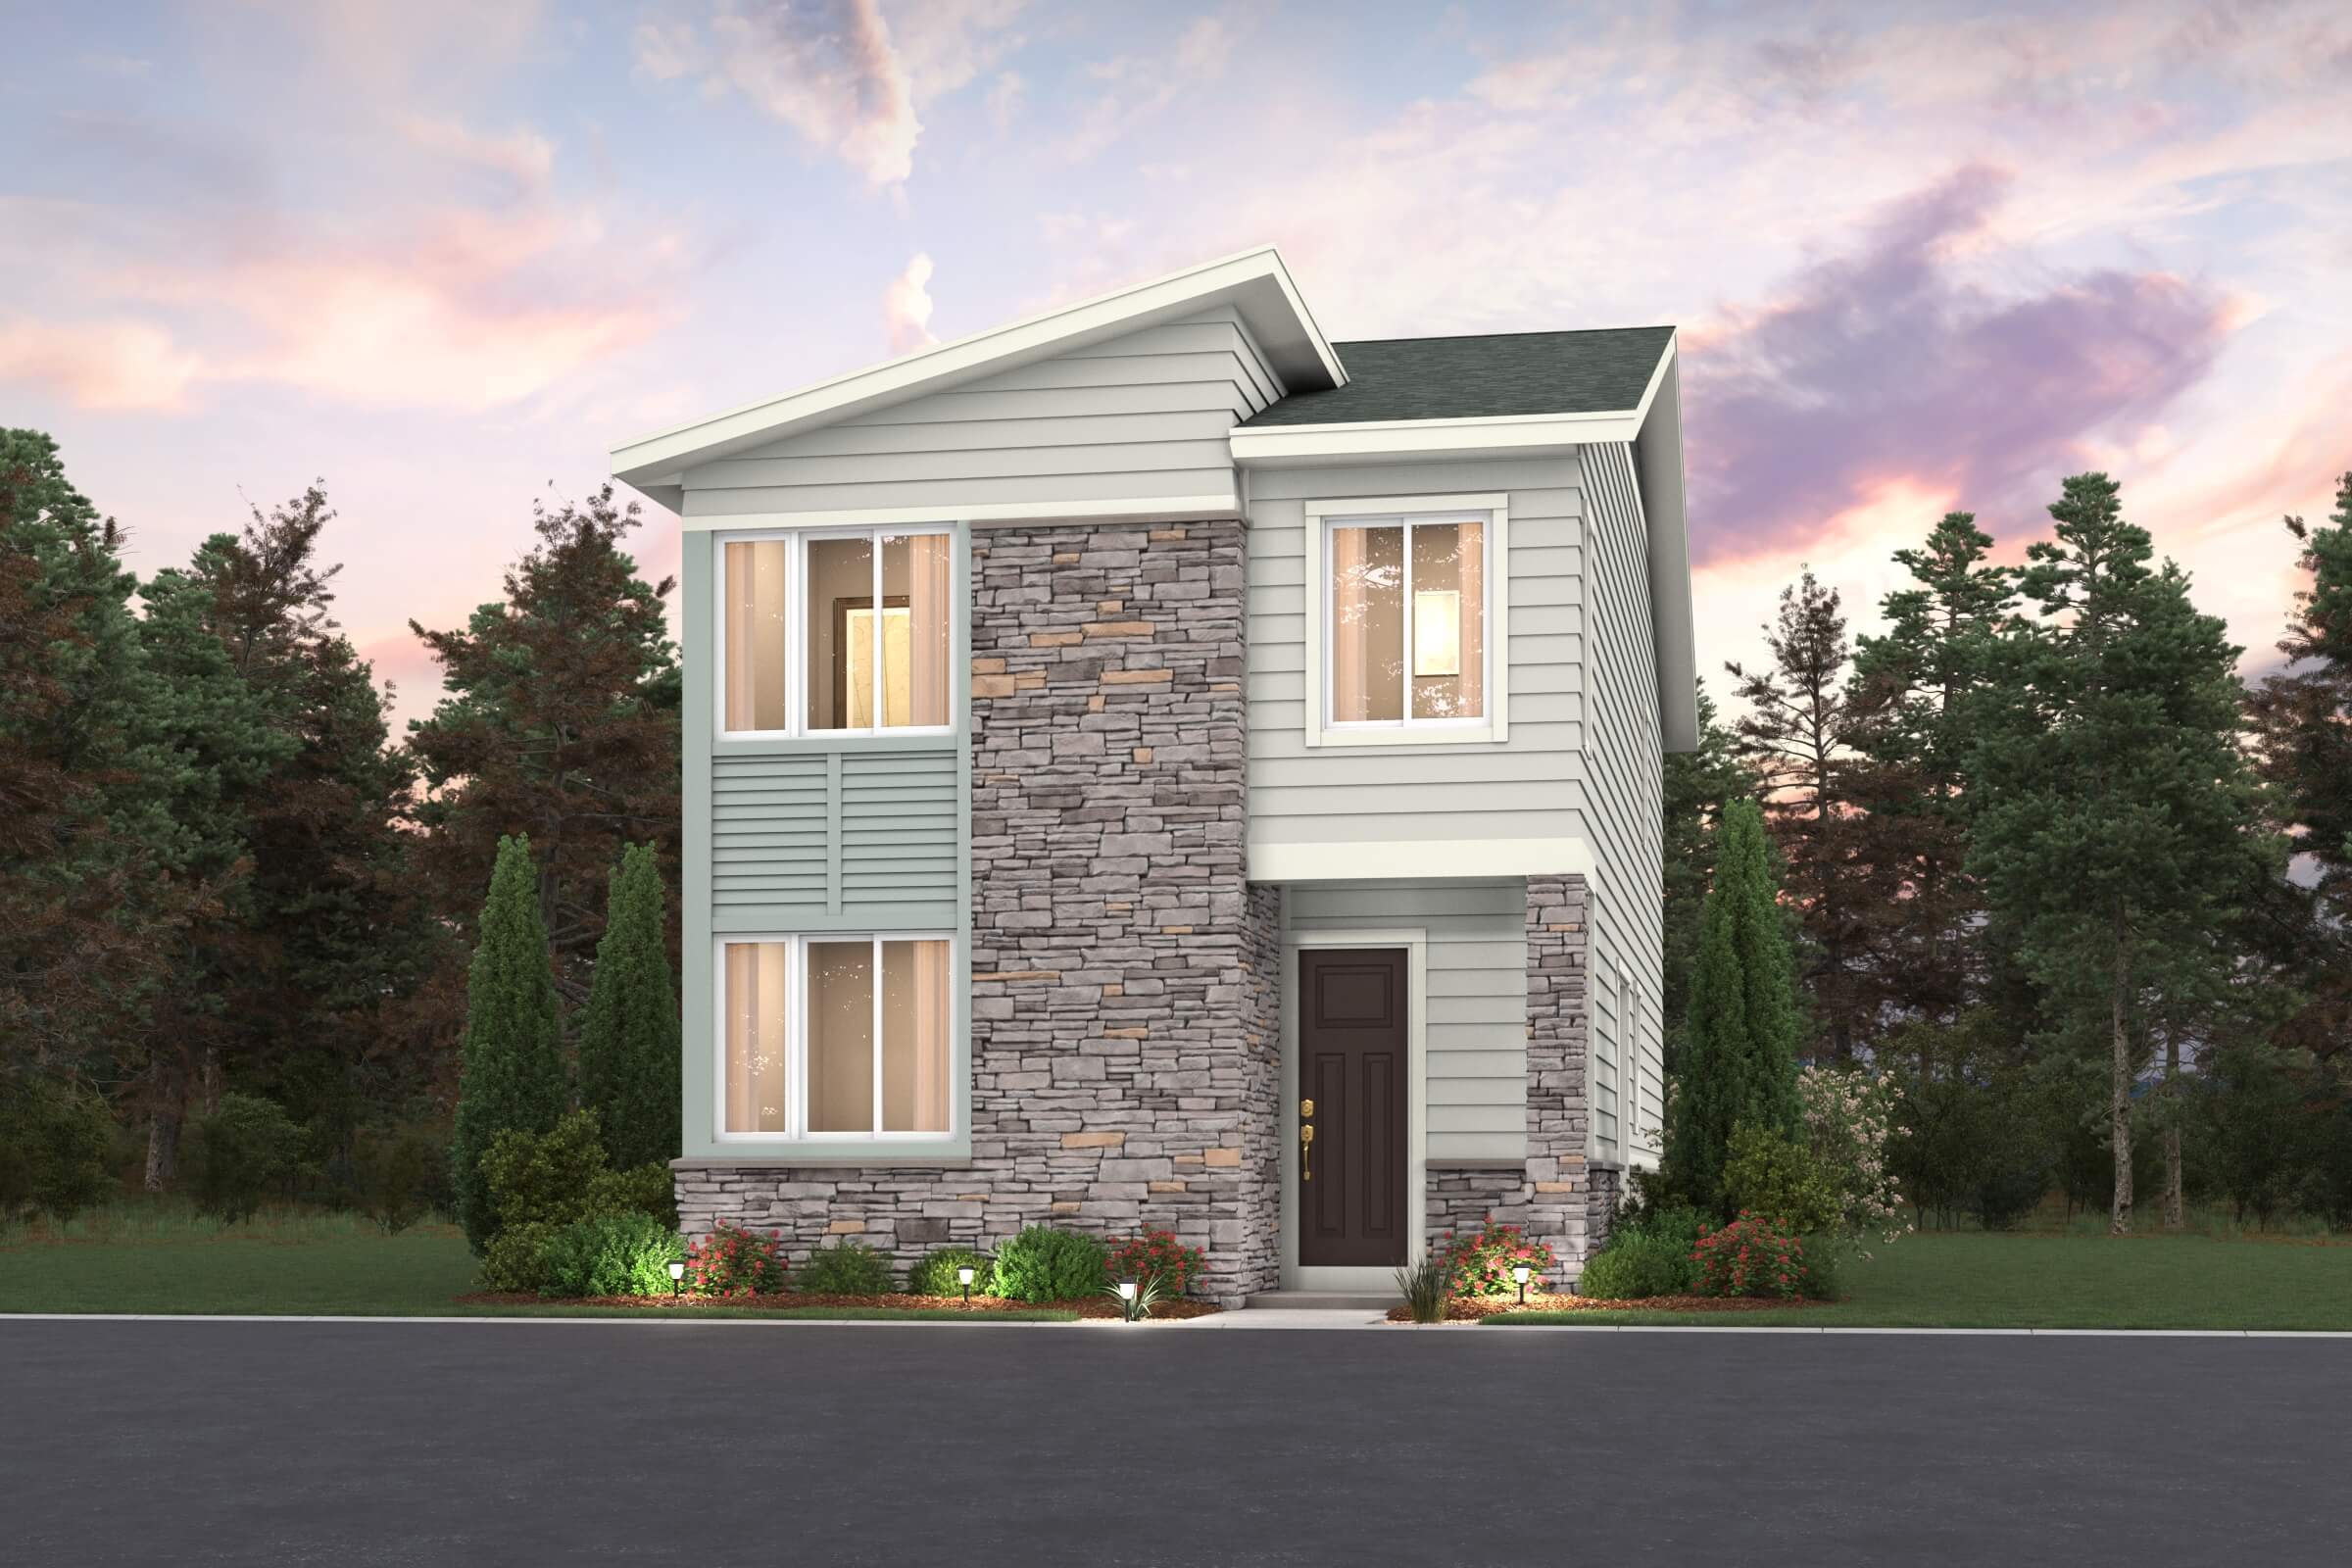
The Rosewood | Residence 21225
4553 N. Versailles Street
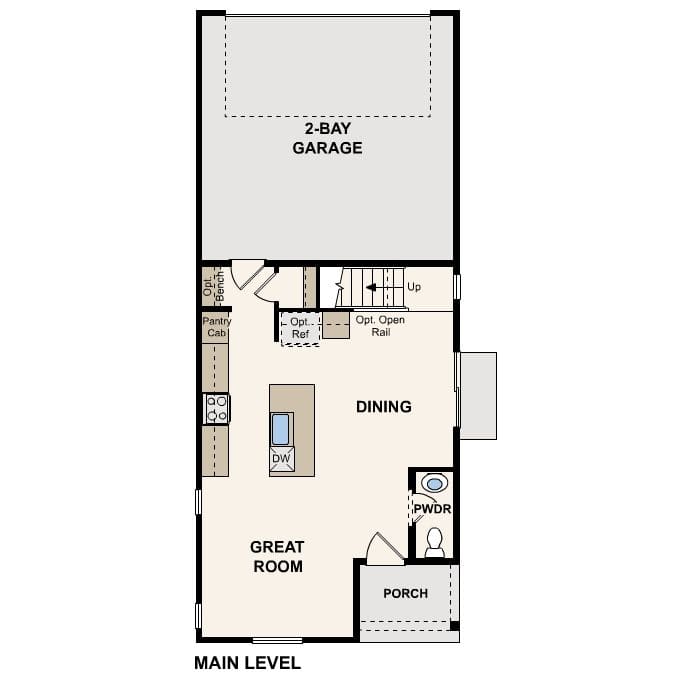
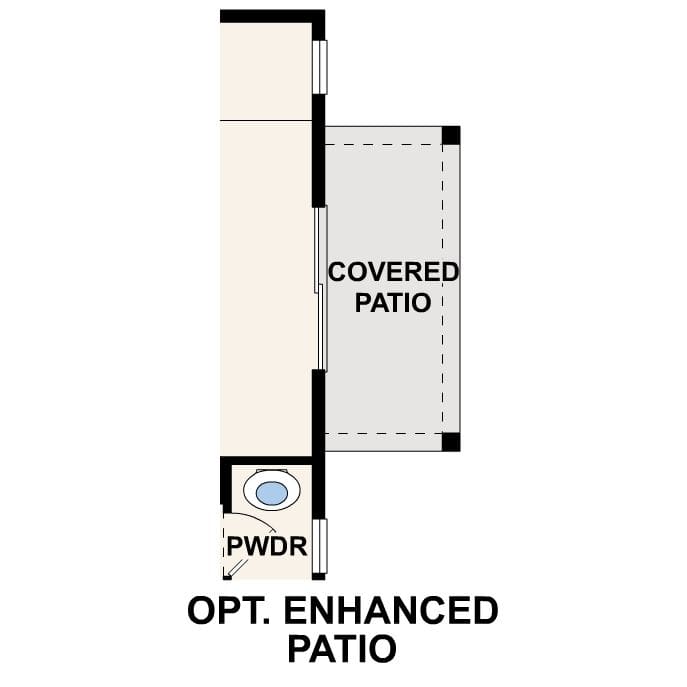
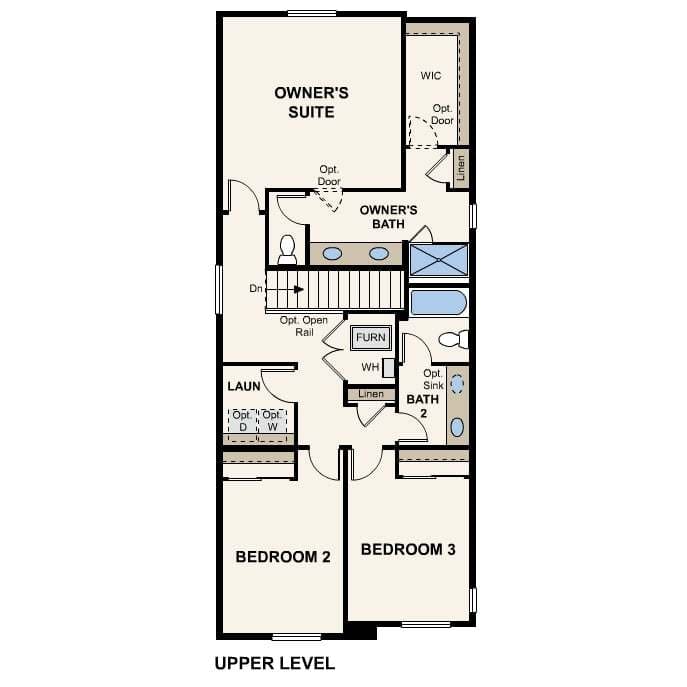
Floorplan Photo Gallery
The Rosewood | Residence 21225
4553 N. Versailles Street
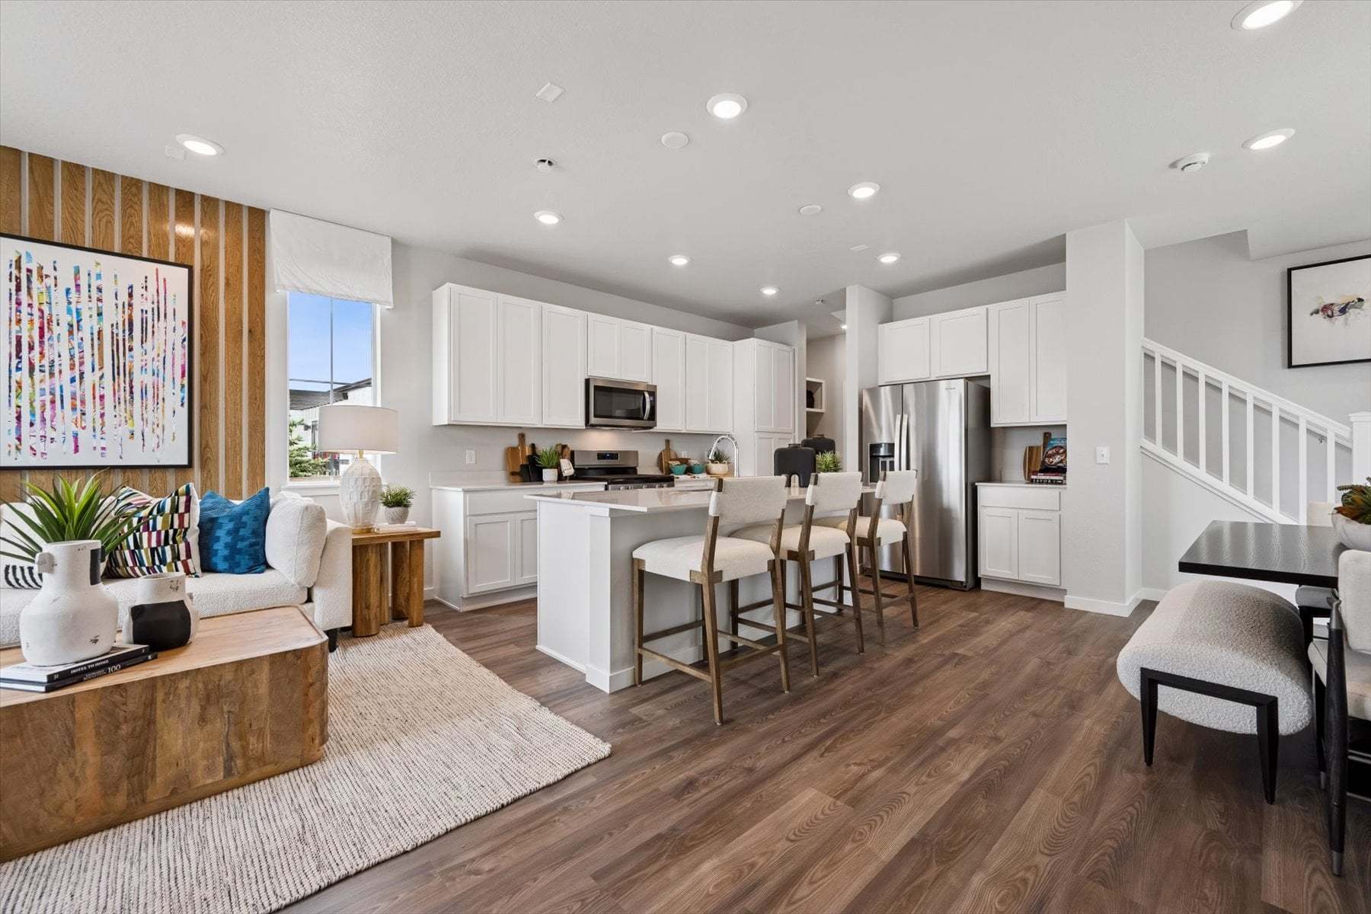
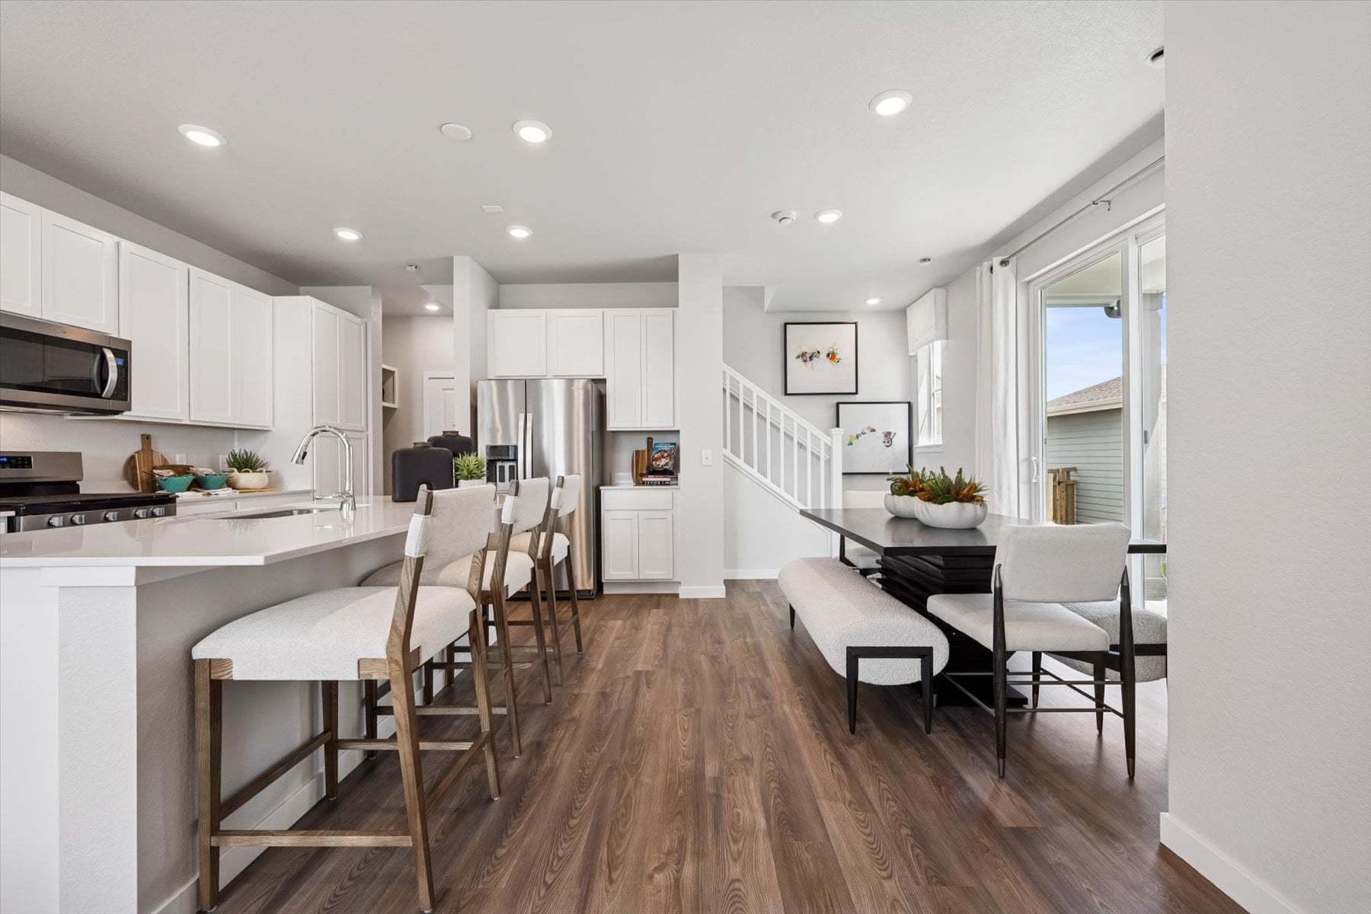
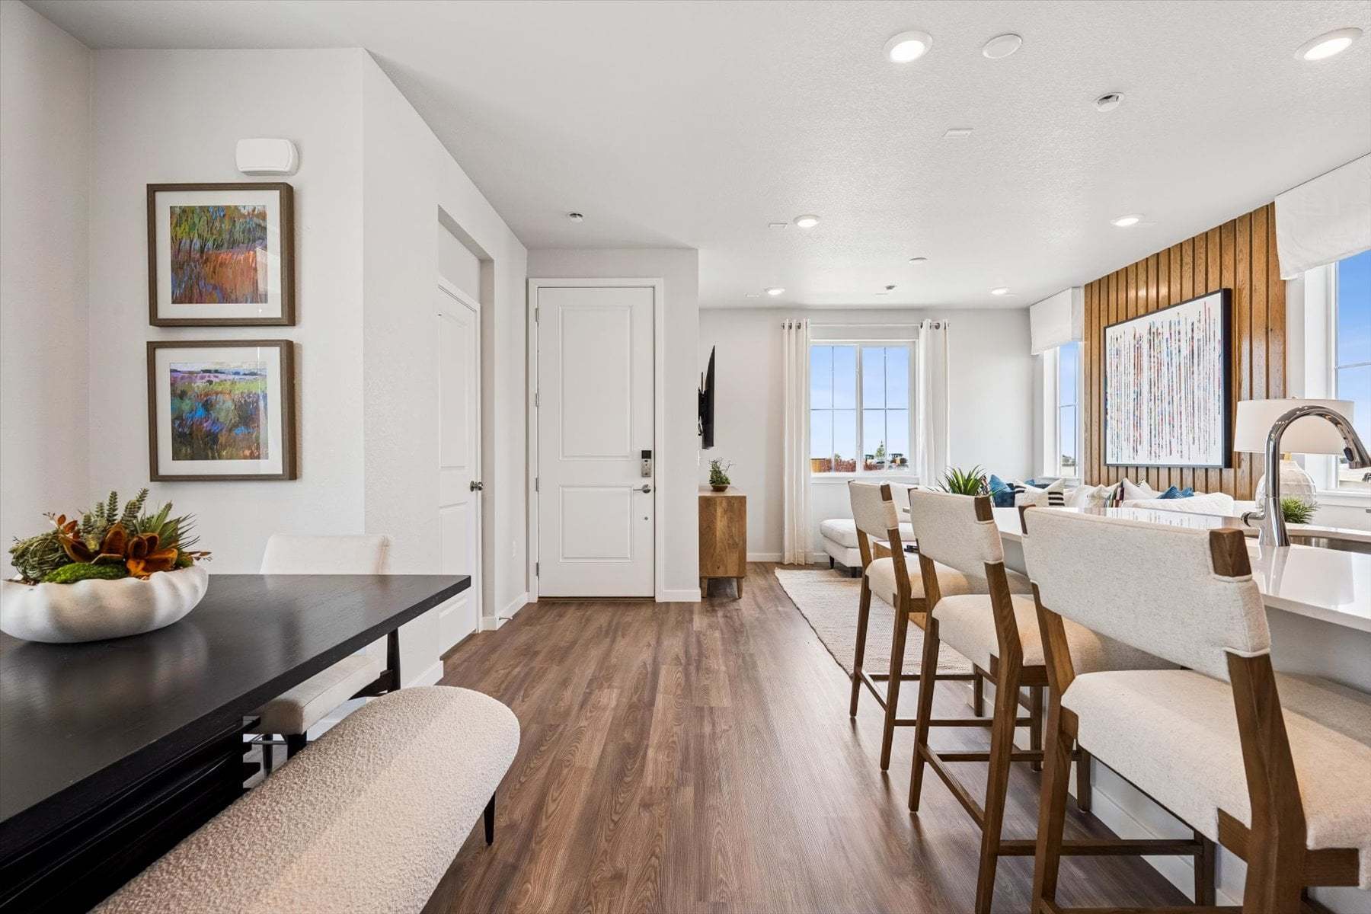
Interior Photo Gallery
About 4553 N. Versailles Street
- Single Family
- 2 Stories
- 1,613 Sq Ft
- 3 Beds
- 2.5 Baths
- 2 Car Garage
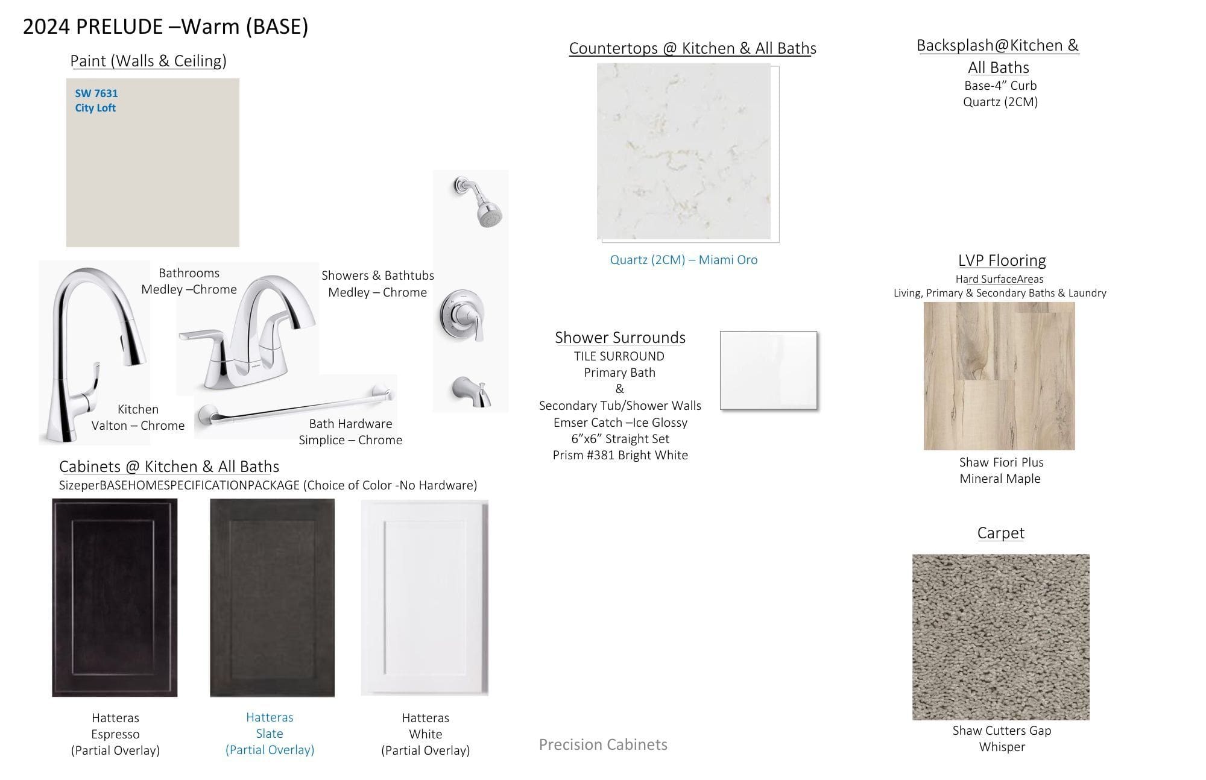
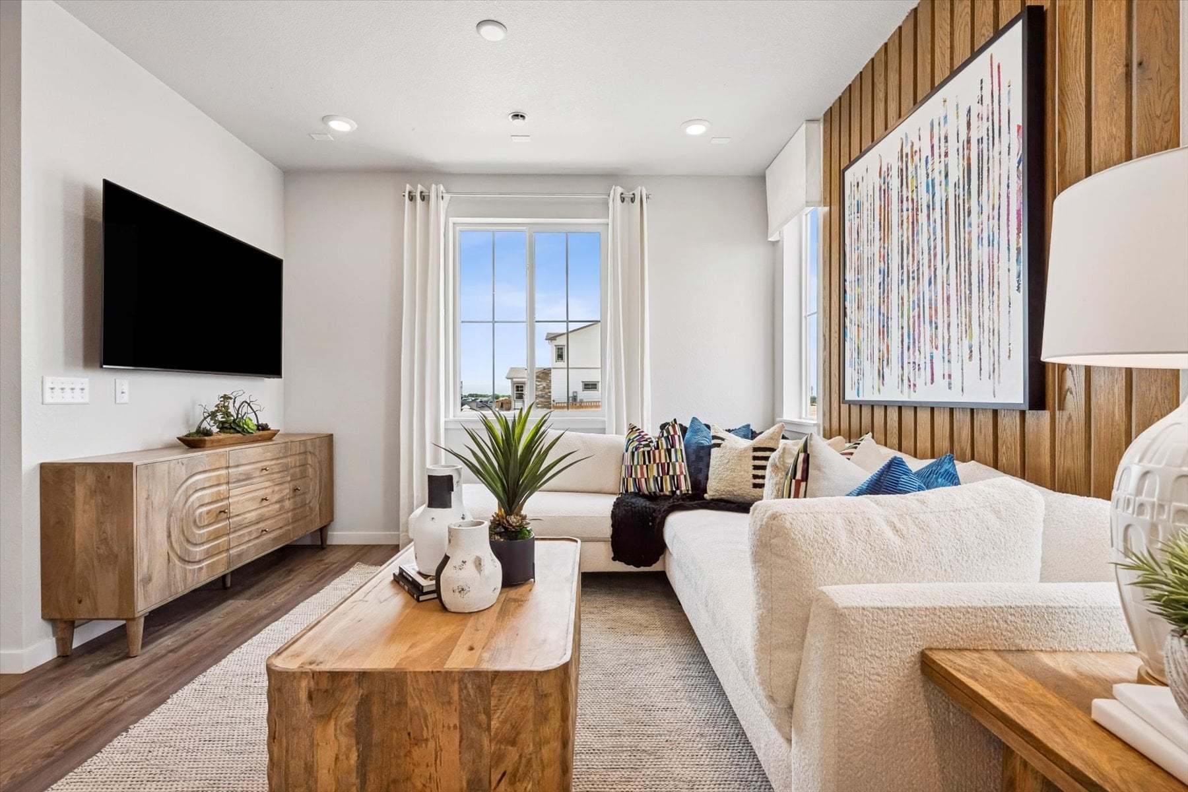
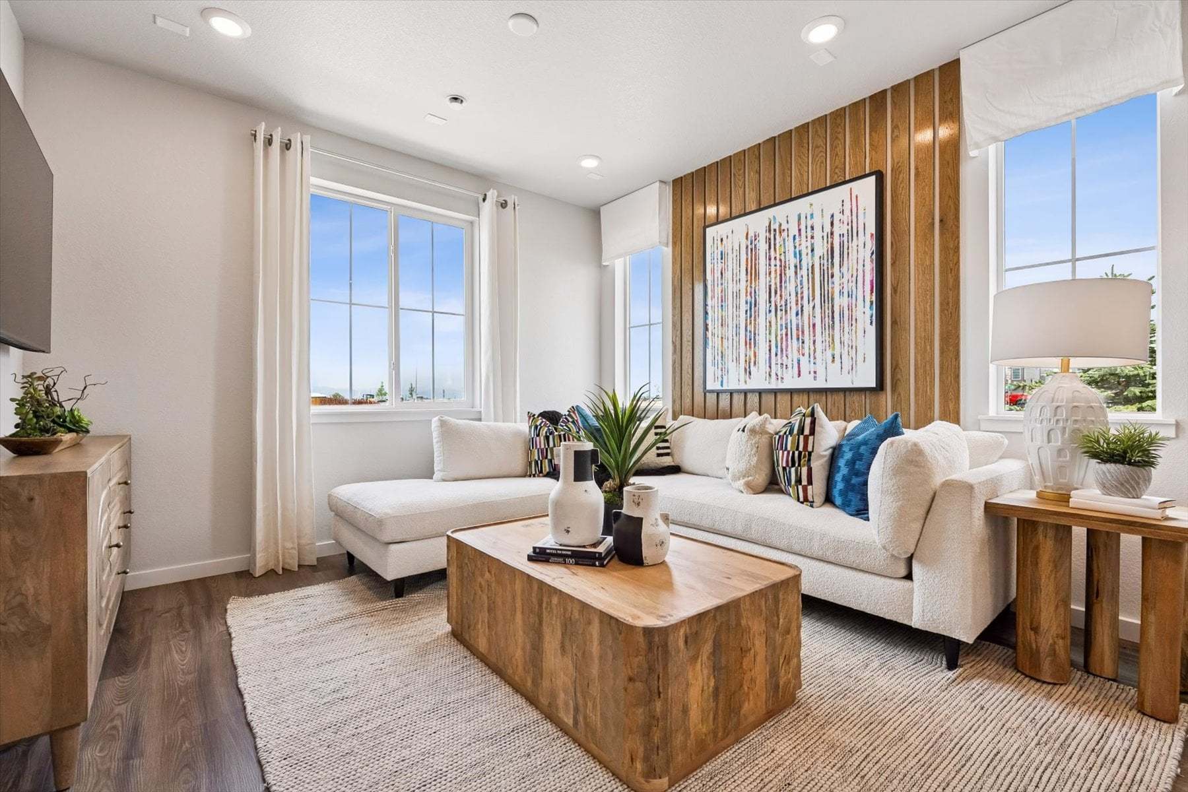
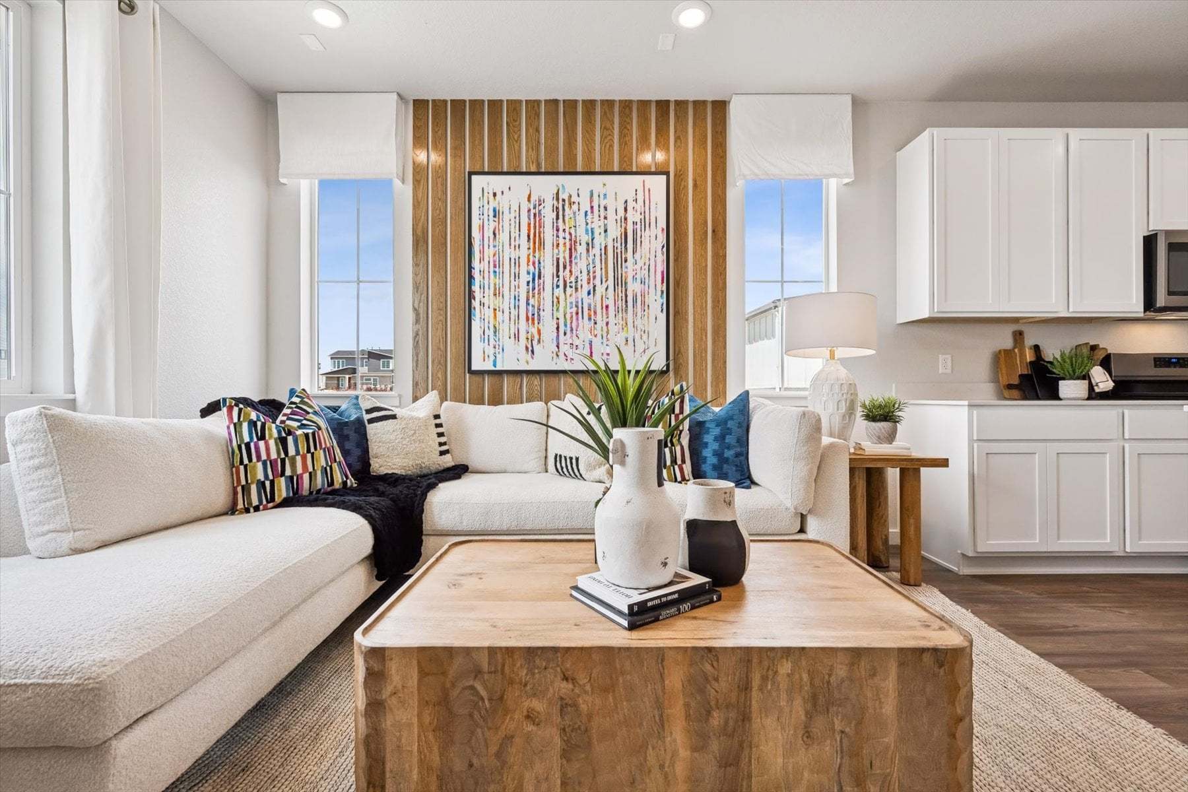
Two stories of smartly designed living space await you at Windler’s Rosewood floor plan. The main floor features an inviting open-concept layout with a spacious kitchen—boasting a center island and walk-in pantry—overlooking a versatile dining area and great room. You’ll also love convenient main-floor features like a mudroom and half bathroom for everyday practicality. Heading upstairs, two generous secondary bedrooms share a full hall bath, and a secluded owner’s suite dazzles with a roomy walk-in closet and attached dual-vanity bath. This home is complete with the stylish Prelude design package, boasting Espresso cabinets. Additional home highlights include: Electric Range Quartz Countertops 42″ Upper Cabinets at Kitchen (Espresso) Prelude Design Package Tankless Water Heater *Photos and renderings are for illustrative purposes only and may depict a similar home or floor plan. Actual features, finishes, colors, options, upgrades, and specifications for the home being offered may vary. Please consult with a Community Sales Manager to confirm the details of the specific home available.