The Winslow | Residence 21325
4563 N. Versailles Street, Aurora, CO 80019
- 1908 sq ft
- 3 bd
- 2.5 ba
- 2 gr
By Century Communities
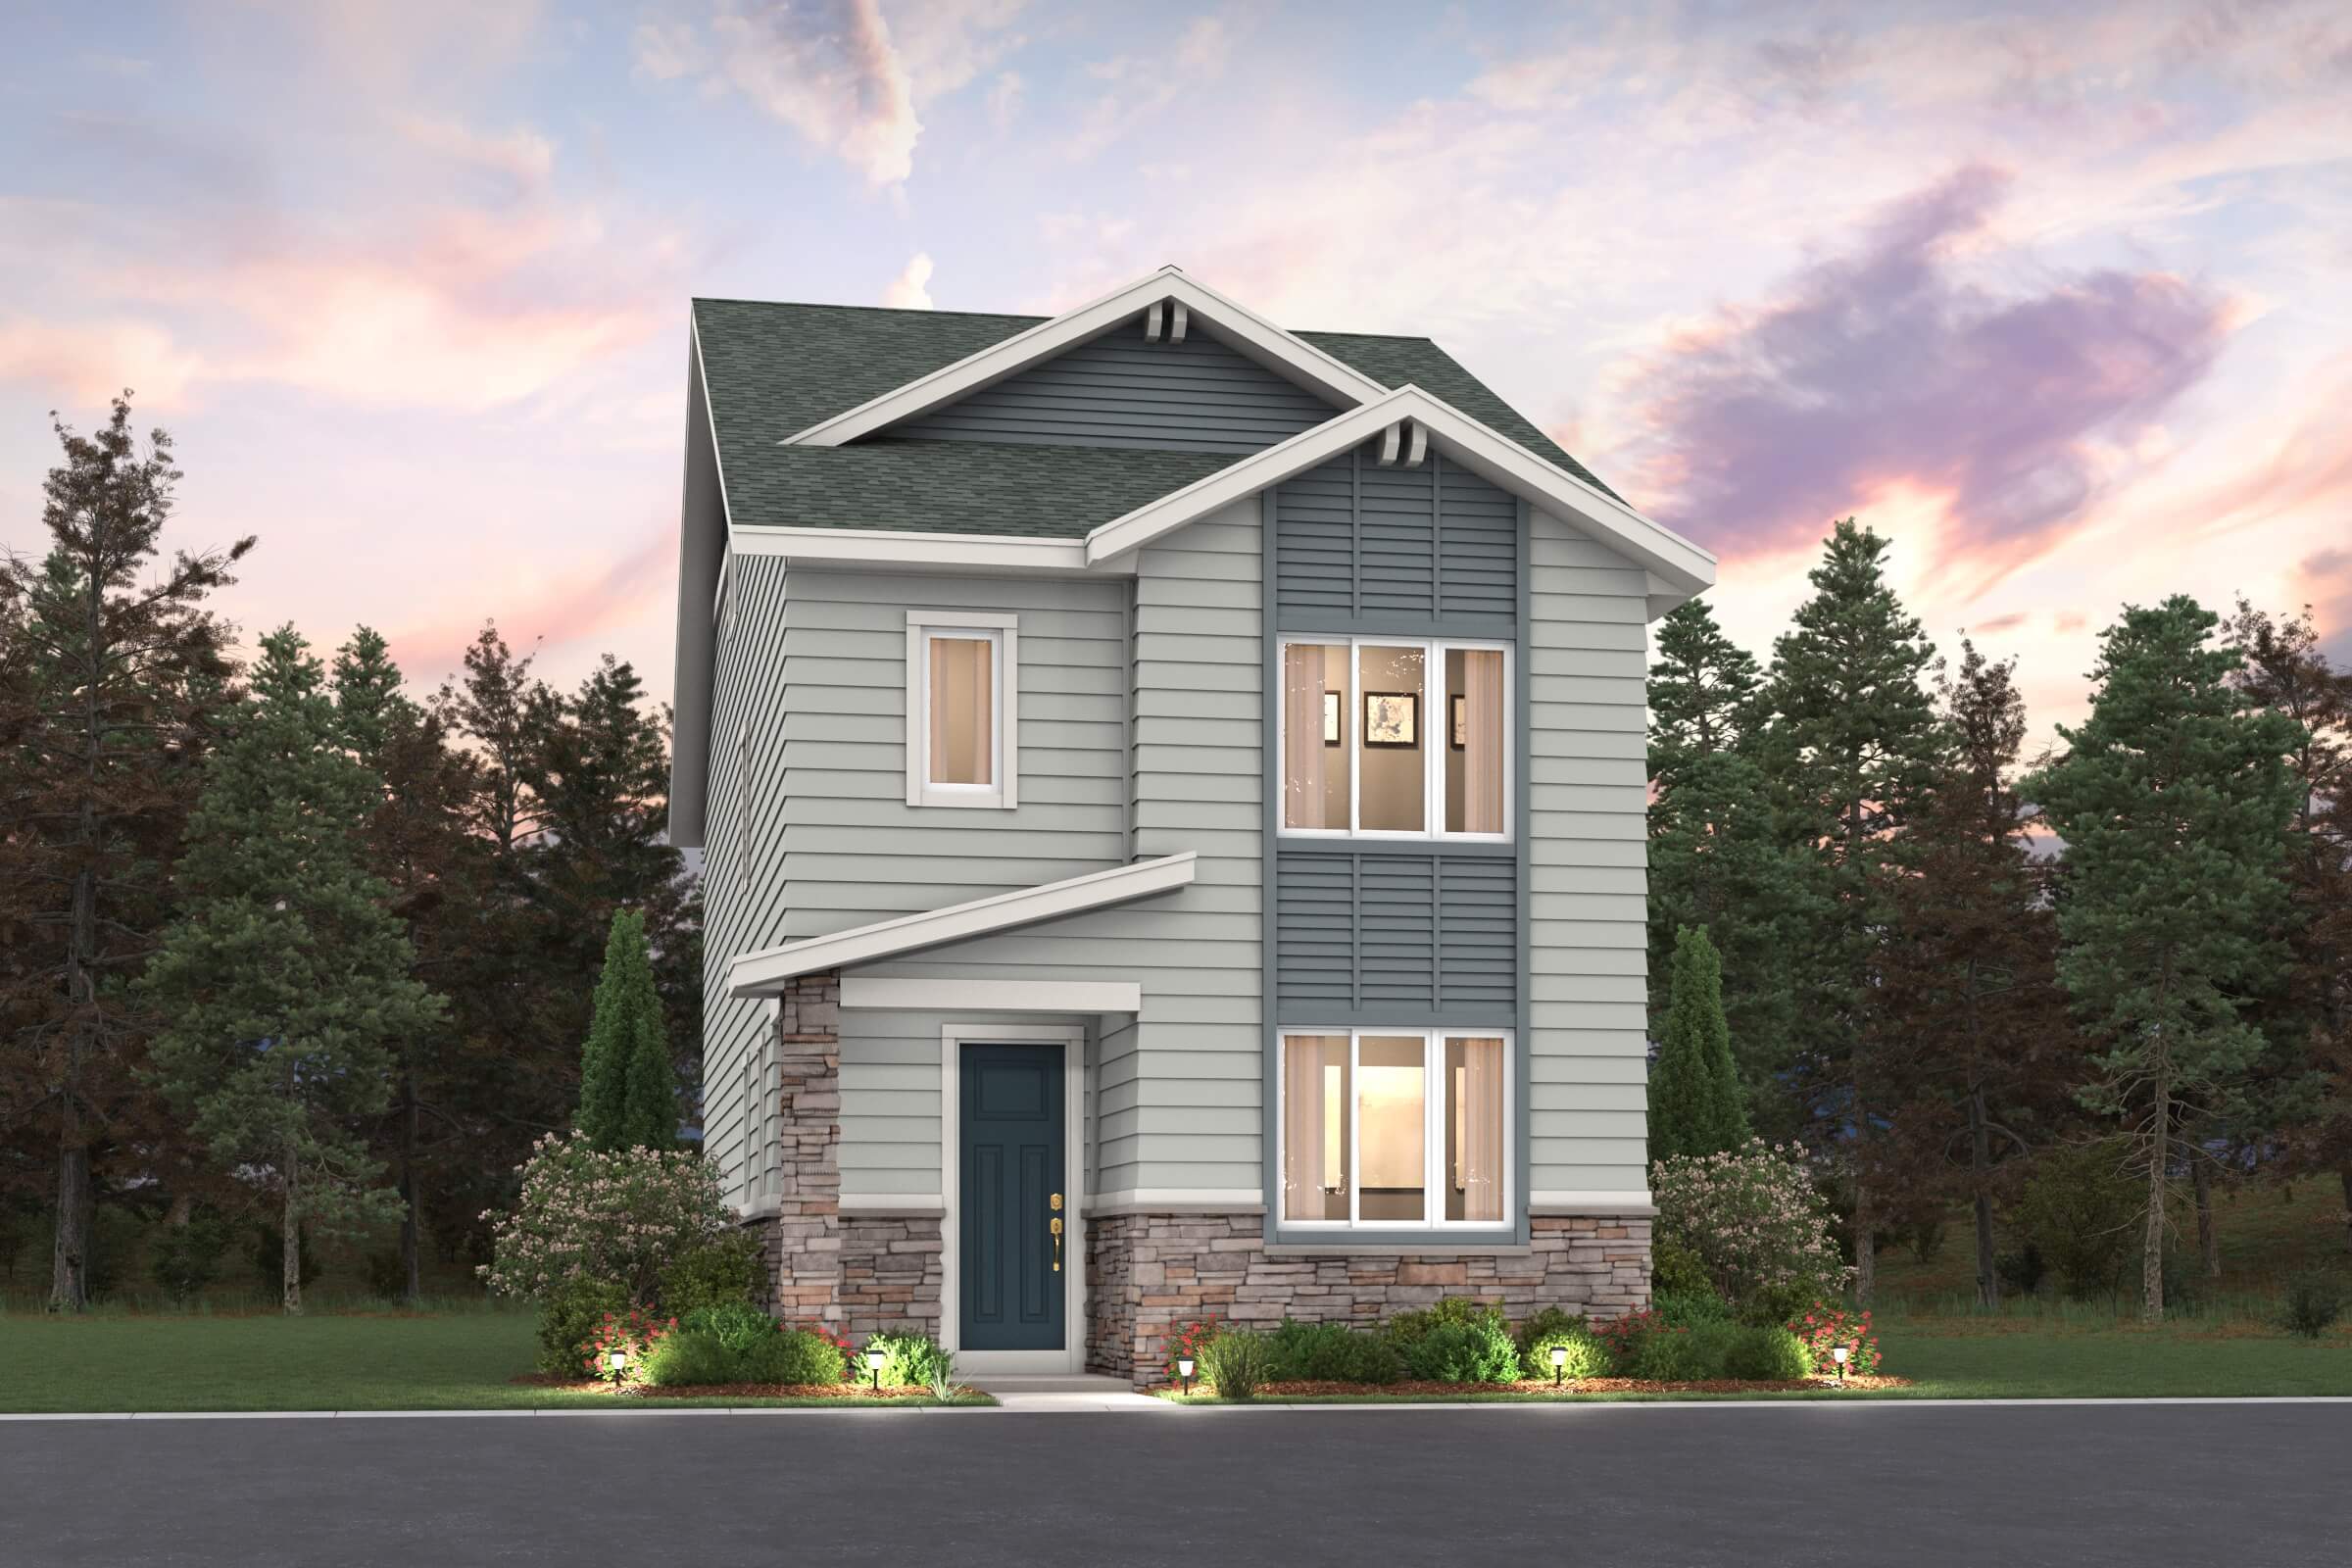
The Winslow | Residence 21325
4563 N. Versailles Street
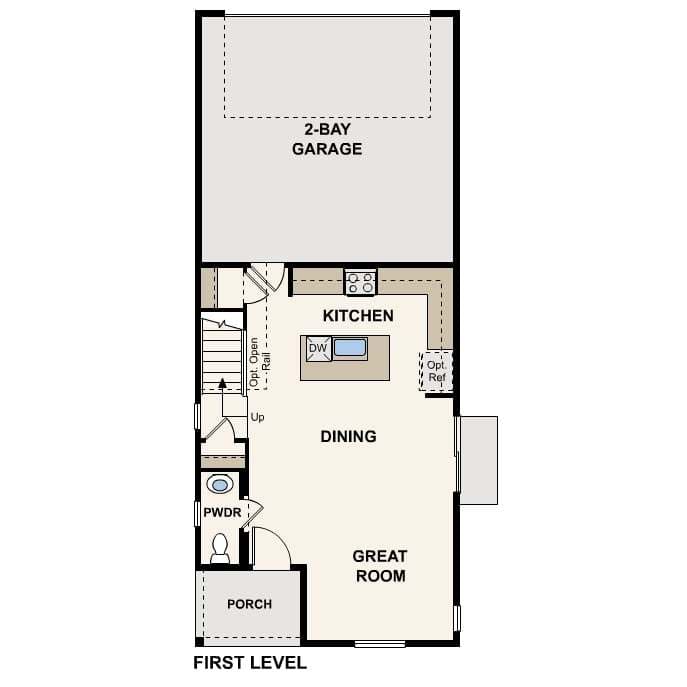
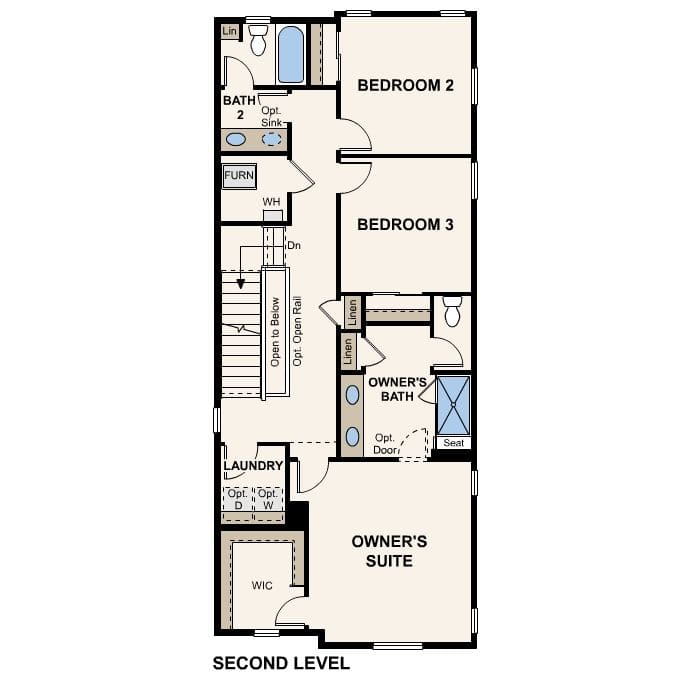
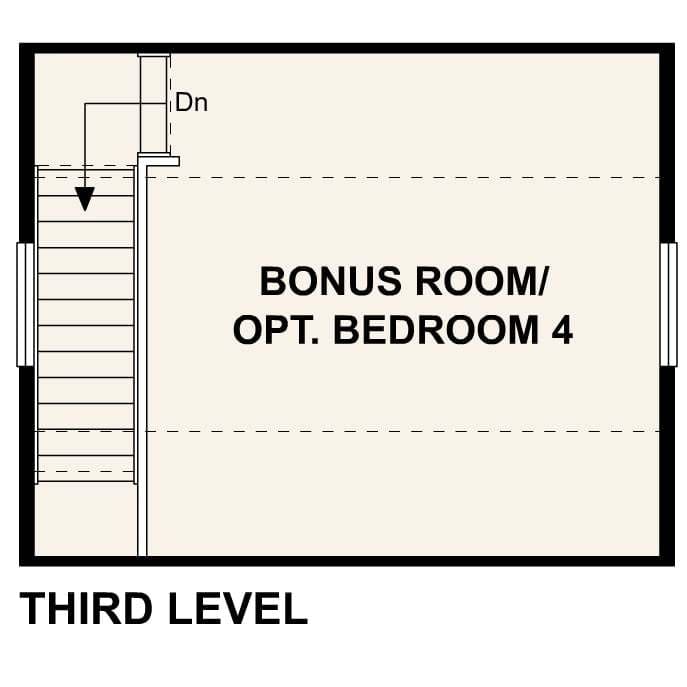
Floorplan Photo Gallery
The Winslow | Residence 21325
4563 N. Versailles Street
Interior Photo Gallery
About 4563 N. Versailles Street
- Single Family
- 3 Stories
- 1,908 Sq Ft
- 3 Beds
- 2.5 Baths
- 2 Car Garage
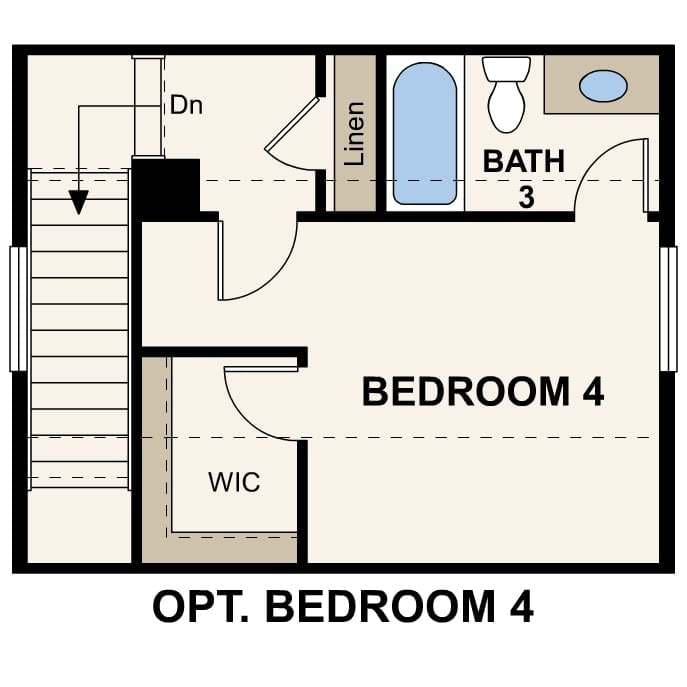
The Winslow floor plan is a winner! This three-story home showcases the best of modern design, featuring an open-concept layout on the main floor. A dining area and a light-filled great room flow into a large kitchen with a center island and a wraparound counter. You’ll also find a powder bath on this level. The second floor offers three roomy bedrooms, including a spacious primary suite with a walk-in closet and a private bath. A third-level bonus room can also be optioned as a fourth bedroom and third bath. Additional home highlights include: 3 Story Walking Distance from 1881 Park Elevation B East Facing *Photos and renderings are for illustrative purposes only and may depict a similar home or floor plan. Actual features, finishes, colors, options, upgrades, and specifications for the home being offered may vary. Please consult with a Community Sales Manager to confirm the details of the specific home available.