Nightingale | Residence 34227
- 2296 sq ft
- 3 bd
- 2 ba
- 2 gr
By Century Communities
Nightingale | Residence 34227
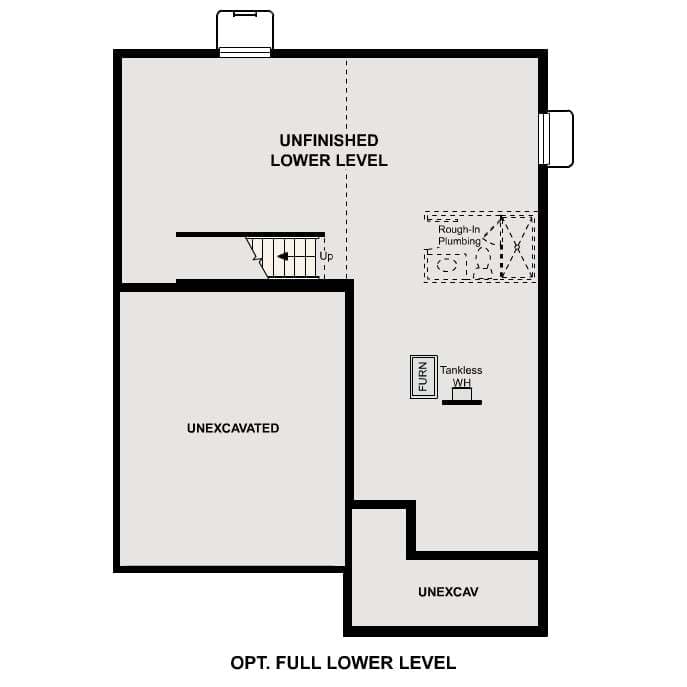
Floorplan Photo Gallery
Nightingale | Residence 34227
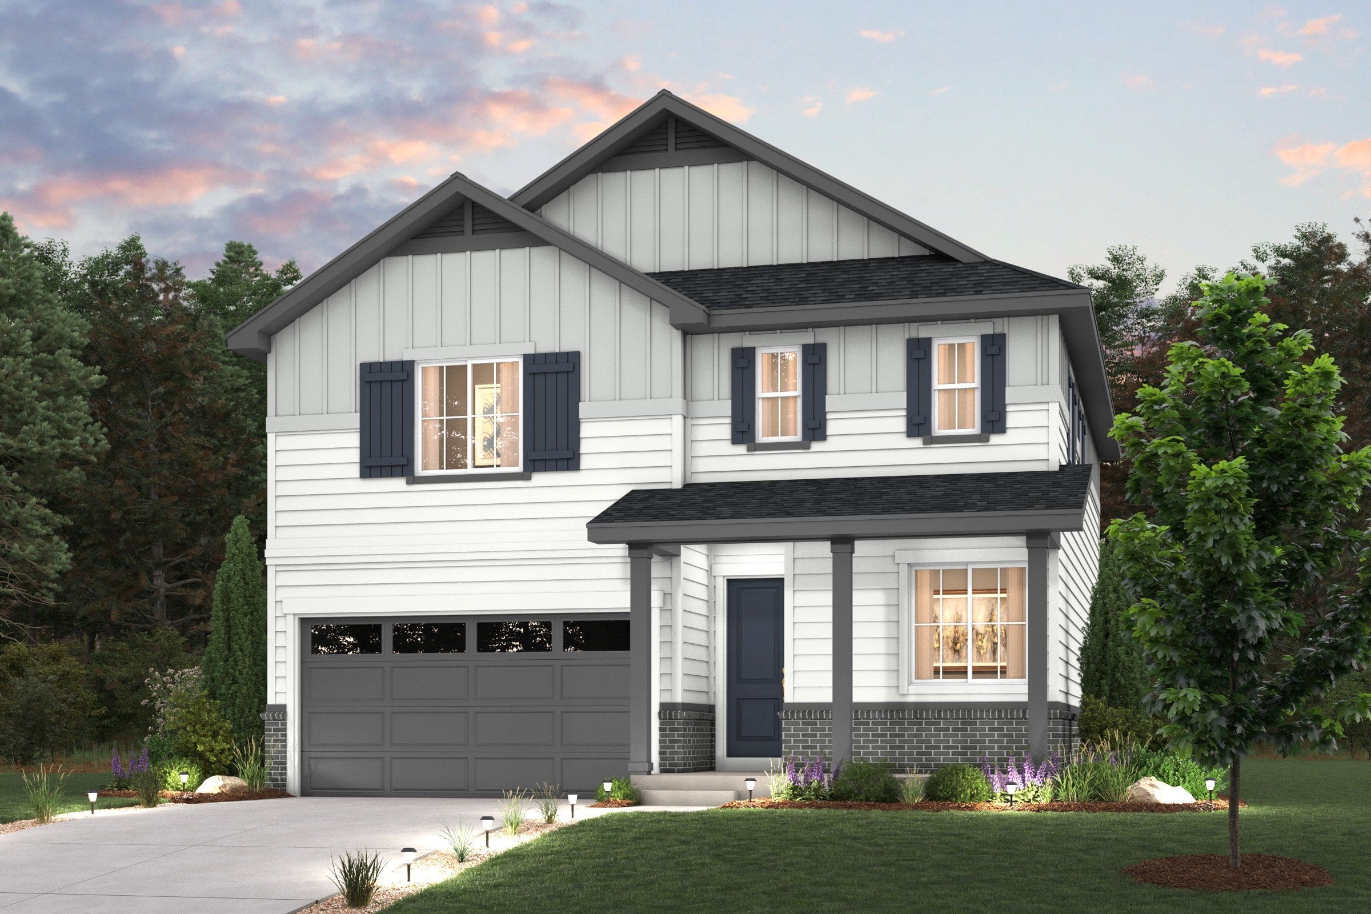
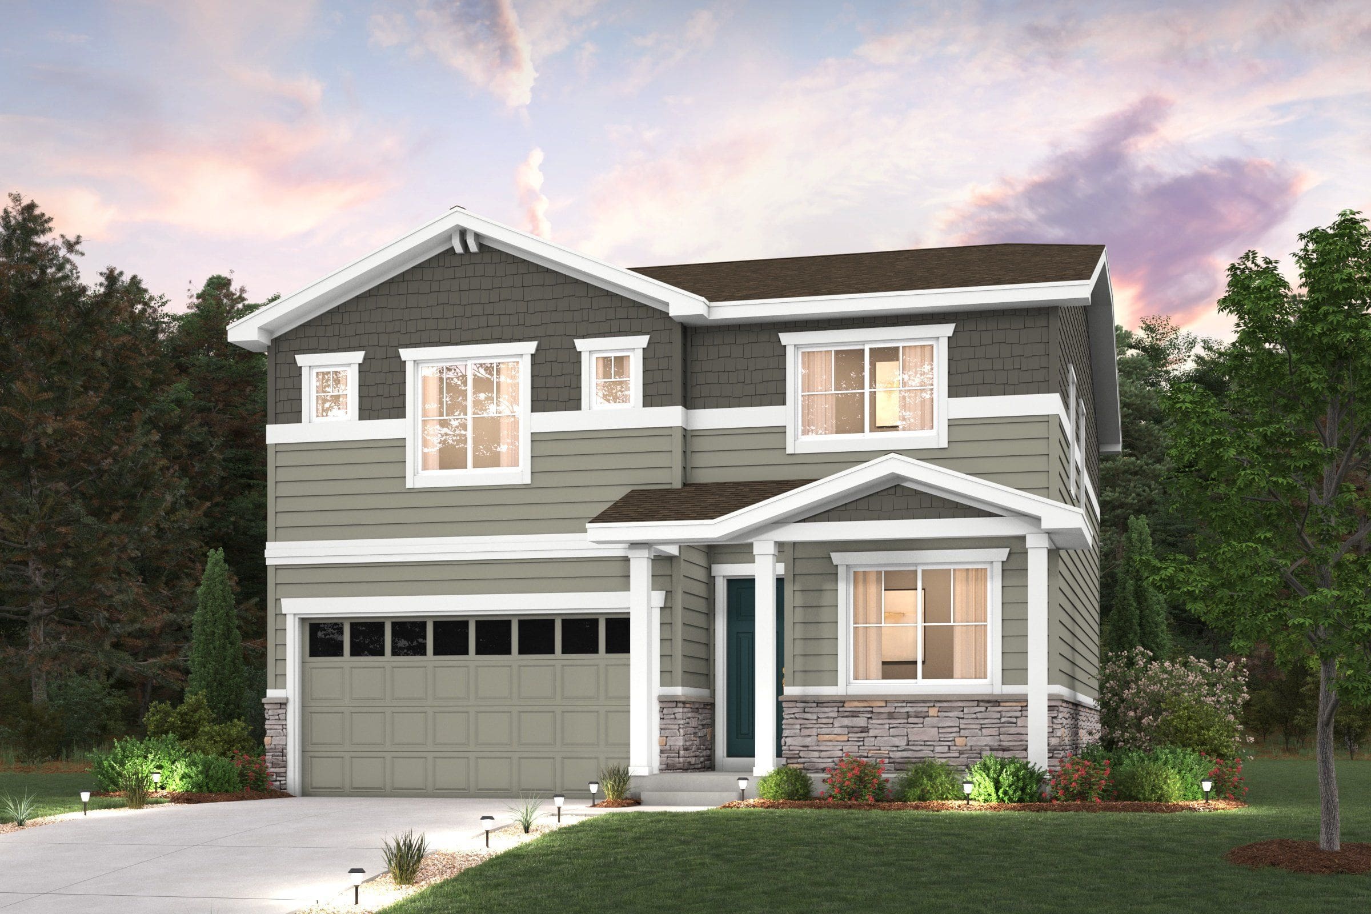
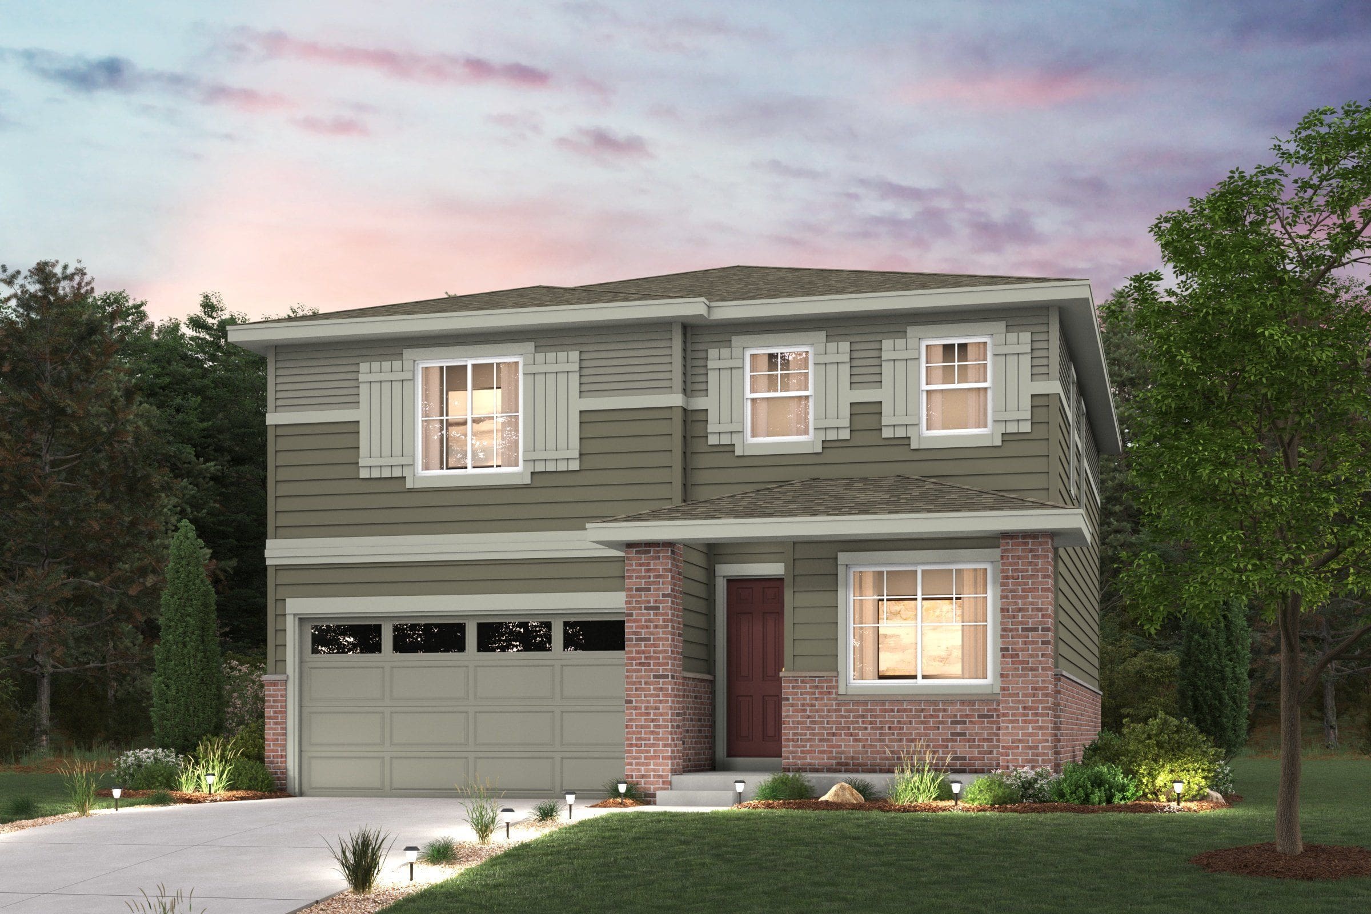
Interior Photo Gallery
About Nightingale | Residence 34227
- Single Family
- Story
- 2,296 Sq Ft
- 3 Beds
- 2.5 Baths
- 2 Car Garage
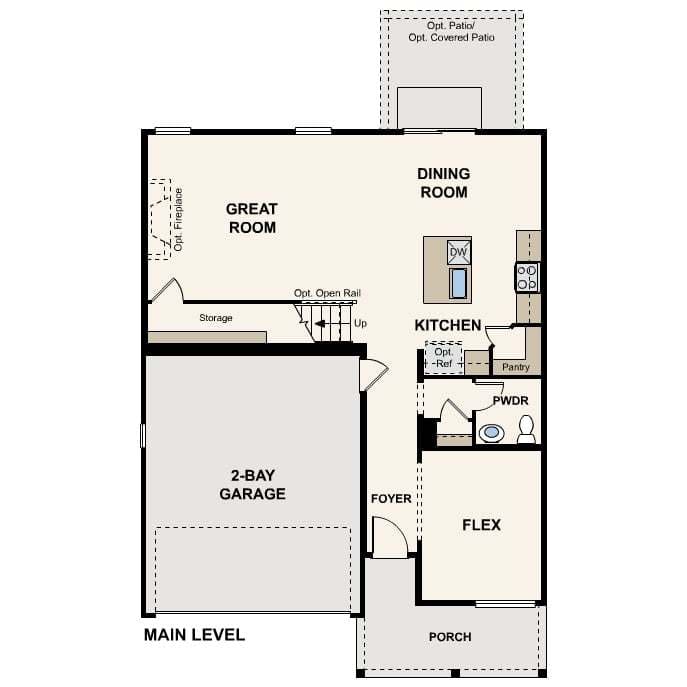
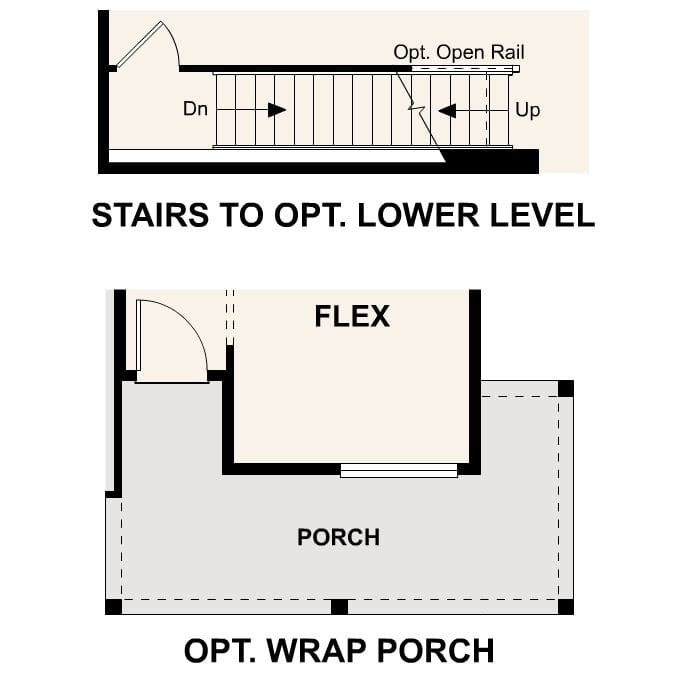
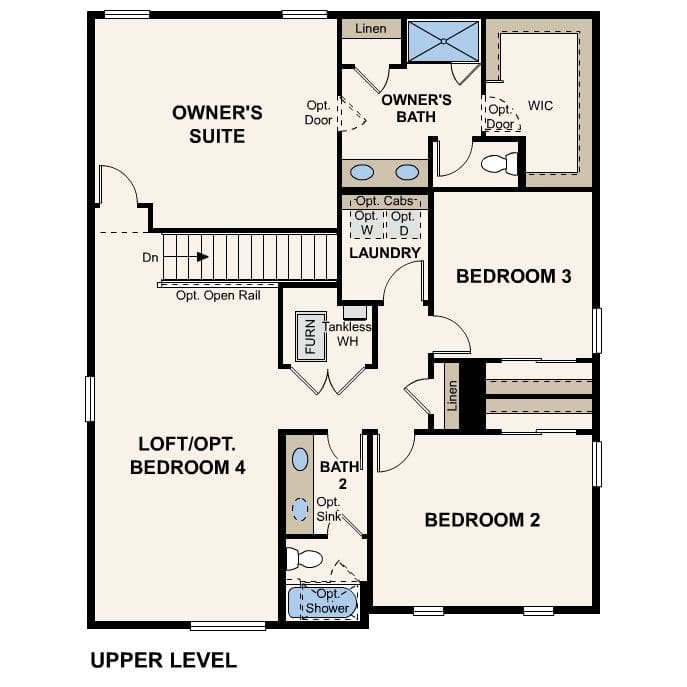
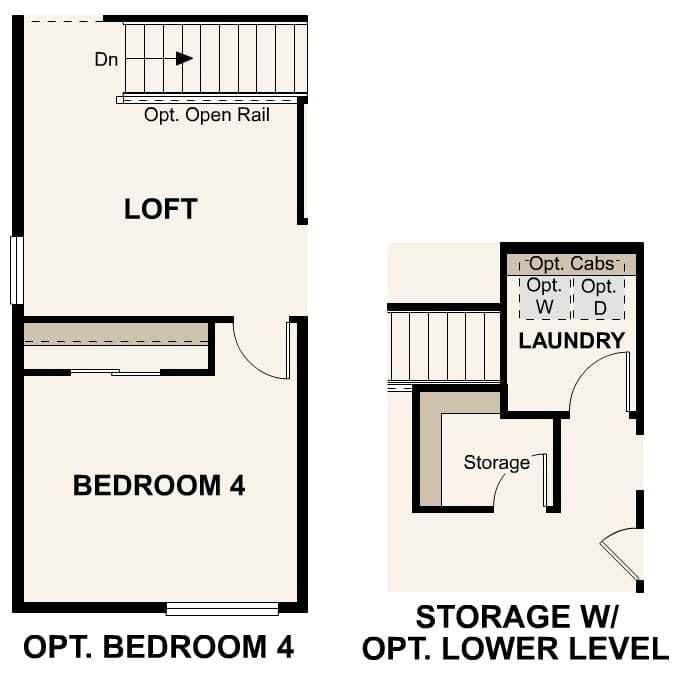
Modern design comes to life in the Nightingale floor plan! The main floor of this sprawling plan offers a sunlit layout showcasing an open kitchen with a center island and a walk-in pantry. An airy great room and a dining area are steps away. You’ll also find a versatile flex room on this level. The primary suite is upstairs, boasting a large walk-in closet and a private bath. An oversized loft sits adjacent—transform it into a media room or a home gym! Two bedrooms and a bath round out the plan. Includes 2-bay garage. Options Include: Fourth bedroom and smaller loft Unfinished lower level Wrap front porch Covered patio *Photos and renderings are for illustrative purposes only and may depict a similar home or floor plan. Actual features, finishes, colors, options, upgrades, and specifications for the home being offered may vary. Please consult with a Community Sales Manager to confirm the details of the specific home available.