The Bellmont | Residence 21224
- 1537 sq ft
- 3 bd
- 2 ba
- 2 gr
By Century Communities
The Bellmont | Residence 21224
Floorplan Photo Gallery
The Bellmont | Residence 21224
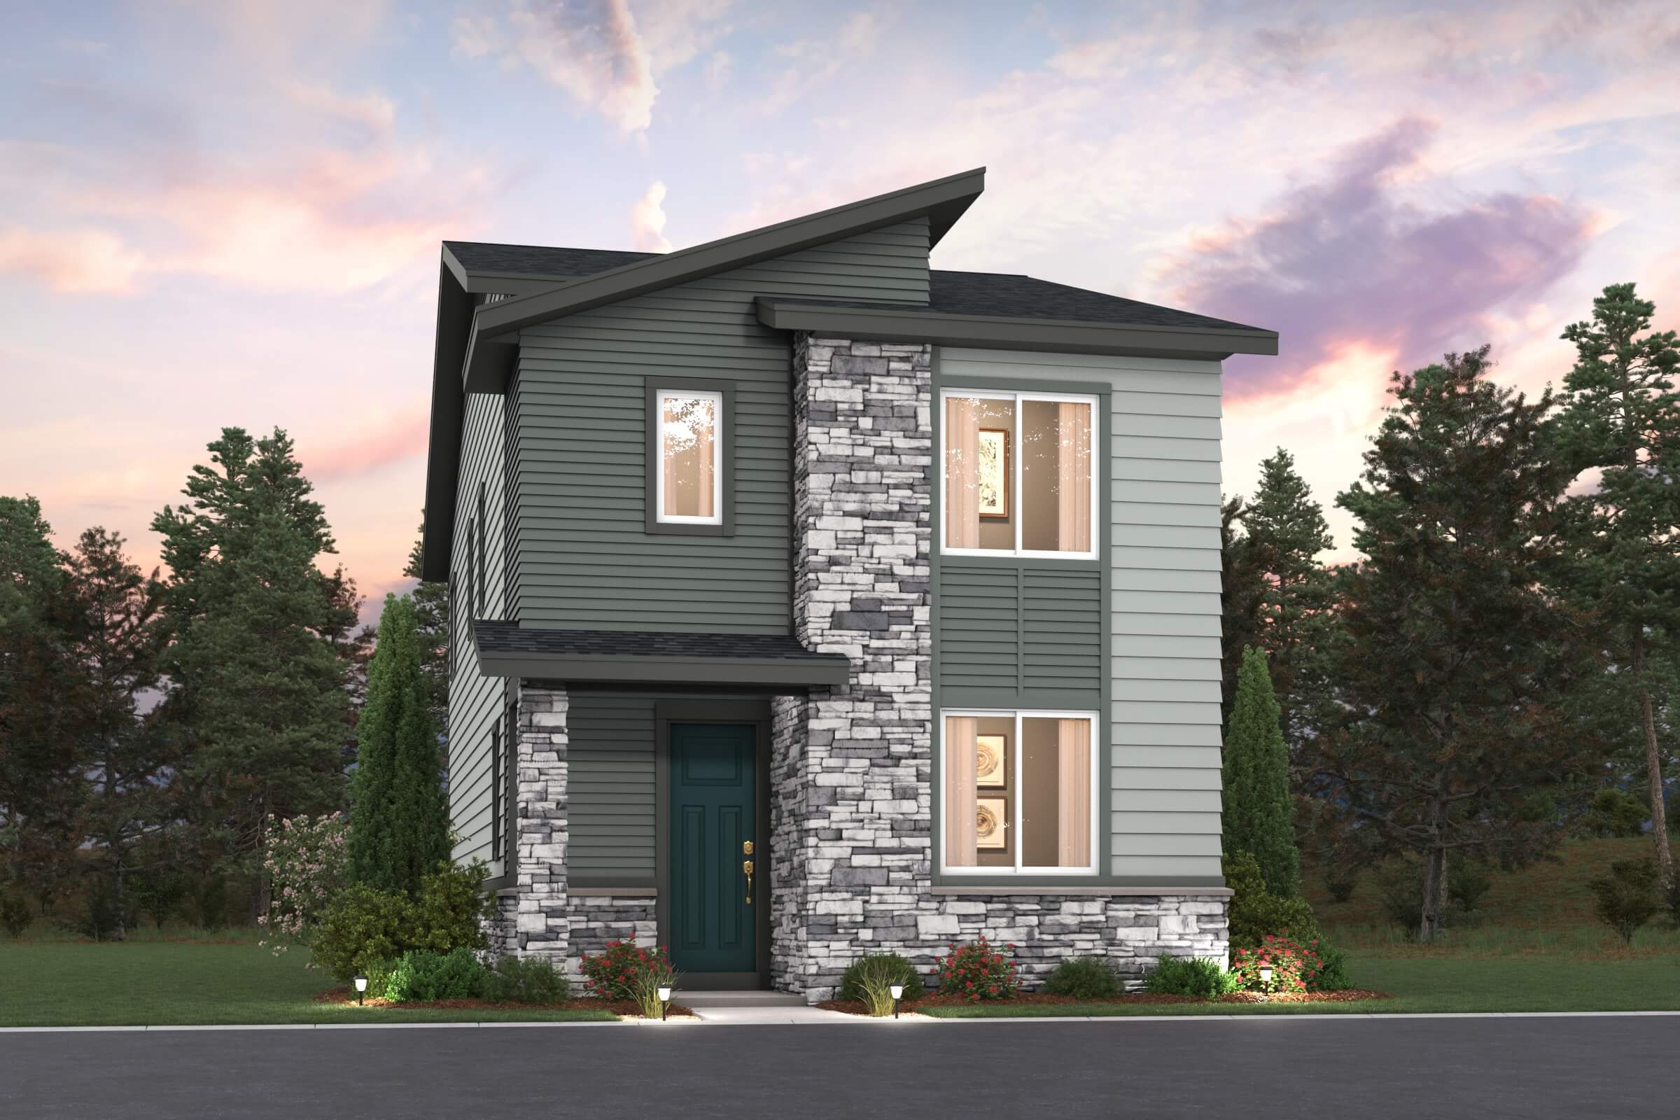
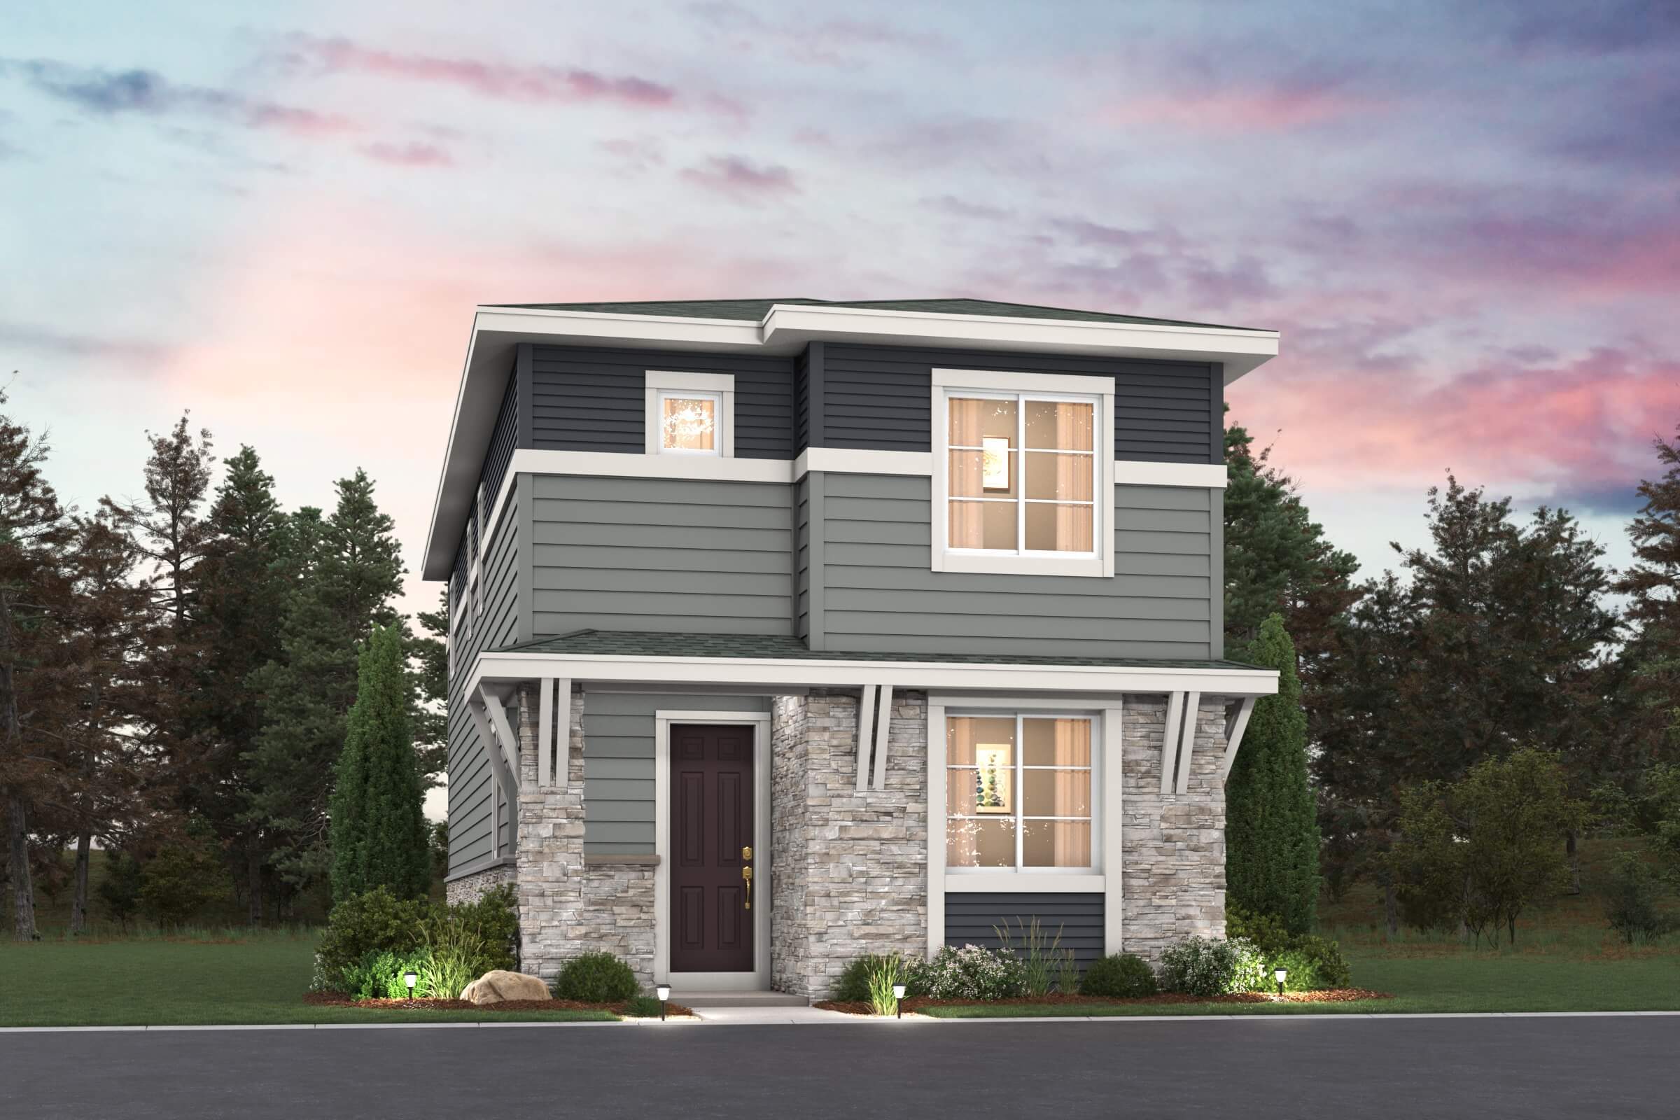
Interior Photo Gallery
About The Bellmont | Residence 21224
- Single Family
- Story
- 1,537 Sq Ft
- 3 Beds
- 2.5 Baths
- 2 Car Garage
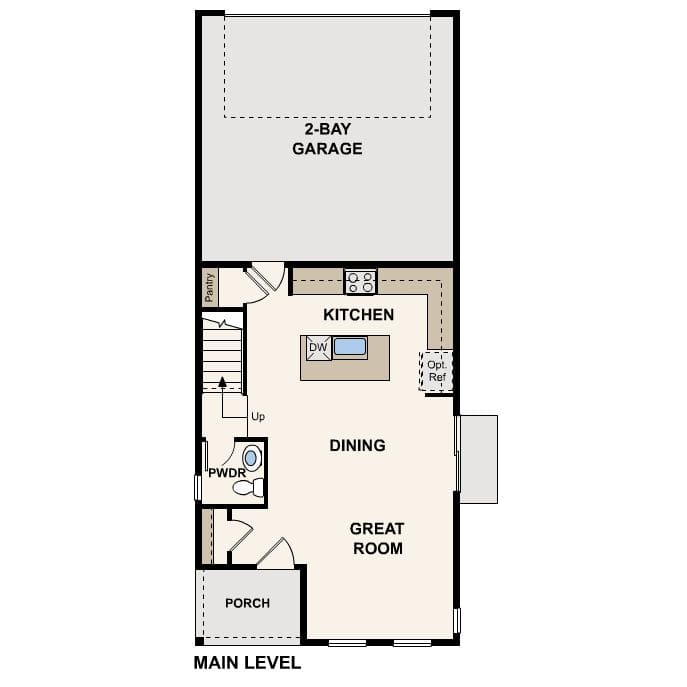
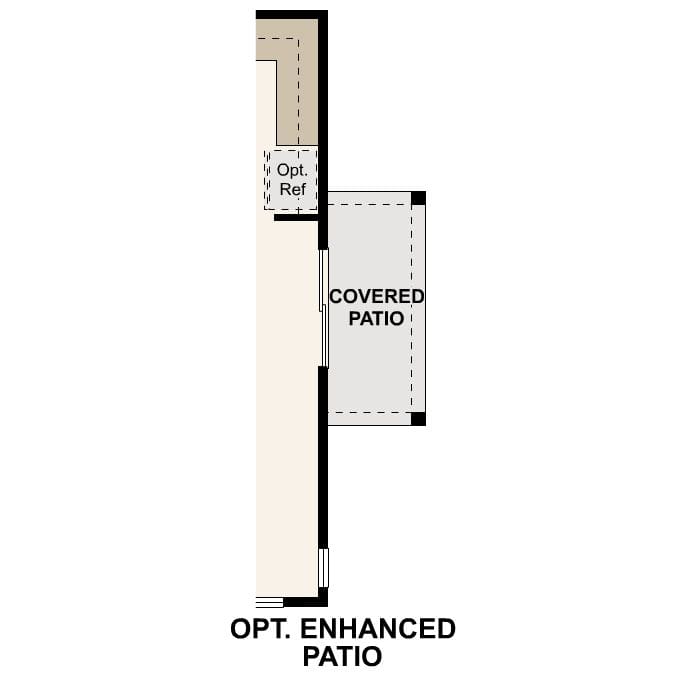
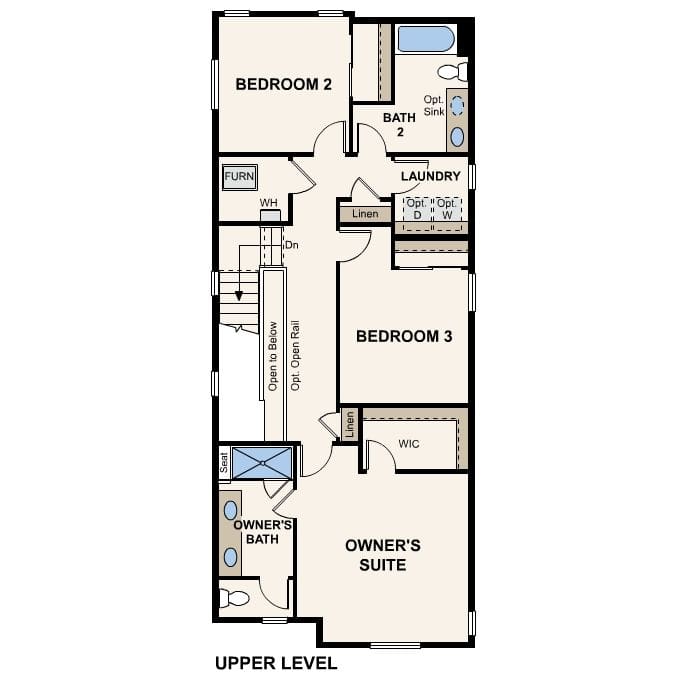
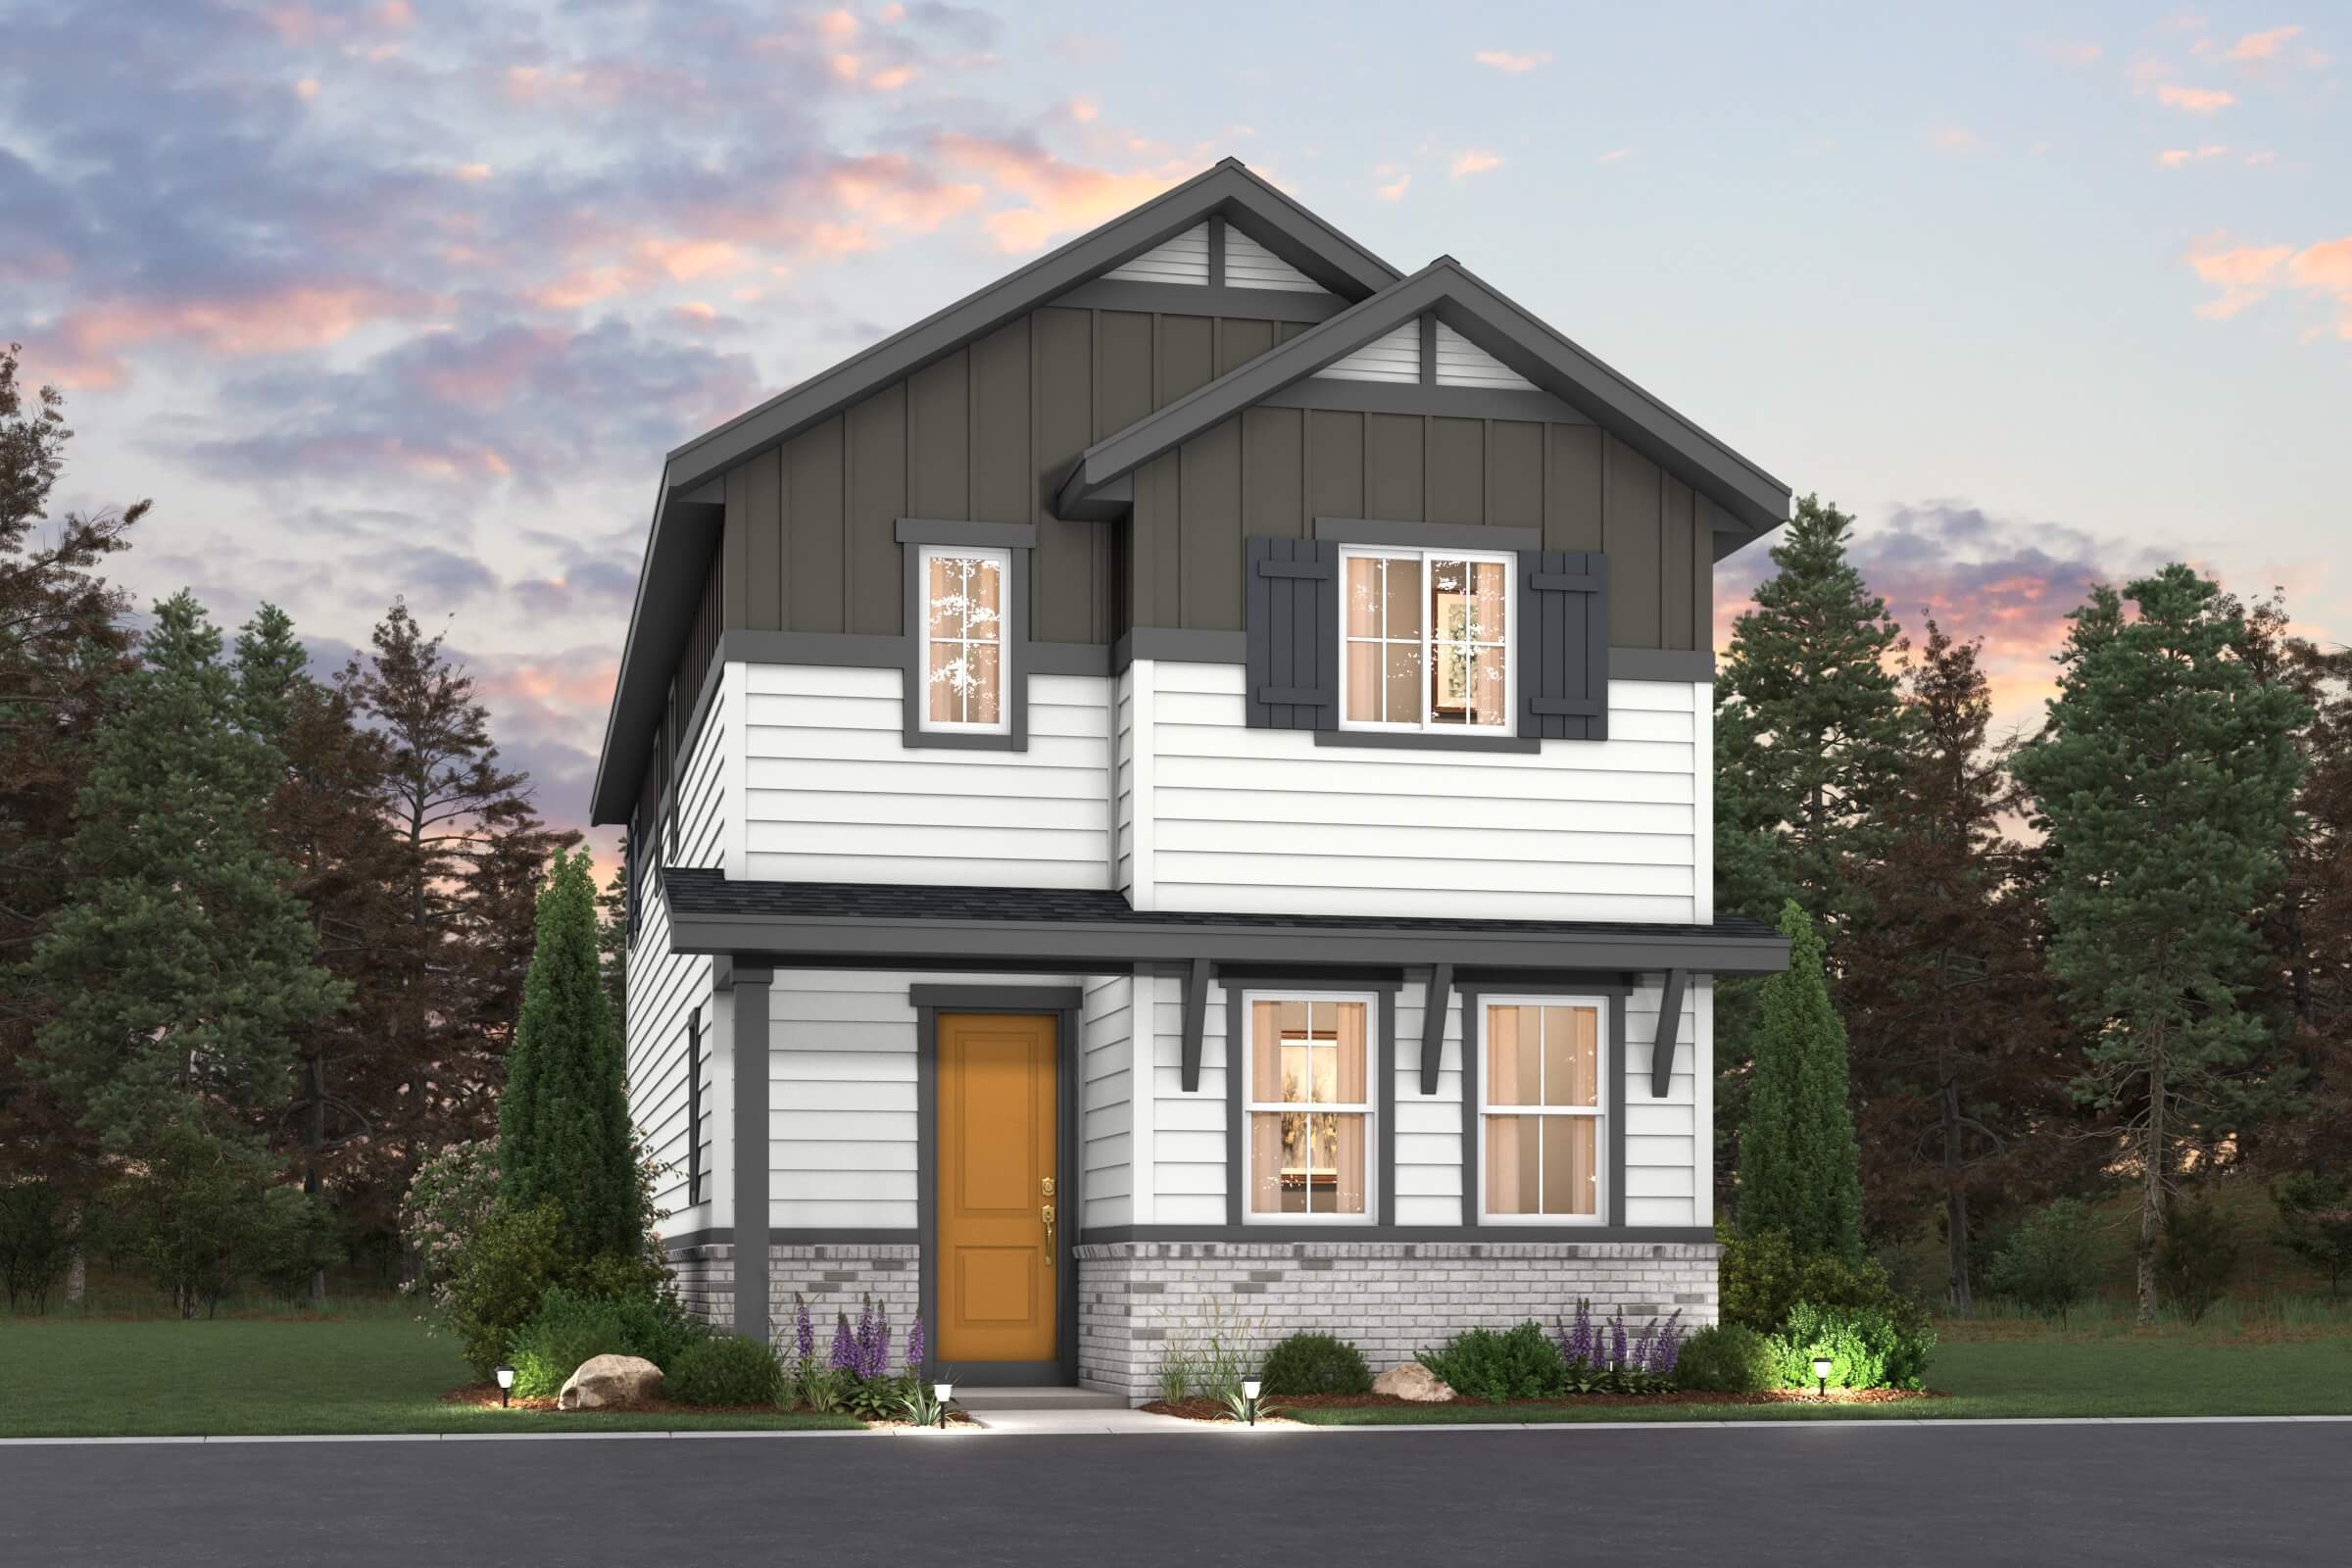
Boasting a charming and efficient two-story layout, you’ll love life in the Windler’s Bellmont floor plan. Main-floor highlights include an open-concept great room, flowing into an inviting dining area and kitchen—equipped with a pantry and center island. Upstairs, two secondary bedrooms share a full bath, and you’ll appreciate a convenient laundry room. Completing the home, a lavish owner’s suite impresses with a generous walk-in closet, a dual-sink bathroom, and a walk-in shower with a bench. *Photos and renderings are for illustrative purposes only and may depict a similar home or floor plan. Actual features, finishes, colors, options, upgrades, and specifications for the home being offered may vary. Please consult with a Community Sales Manager to confirm the details of the specific home available.